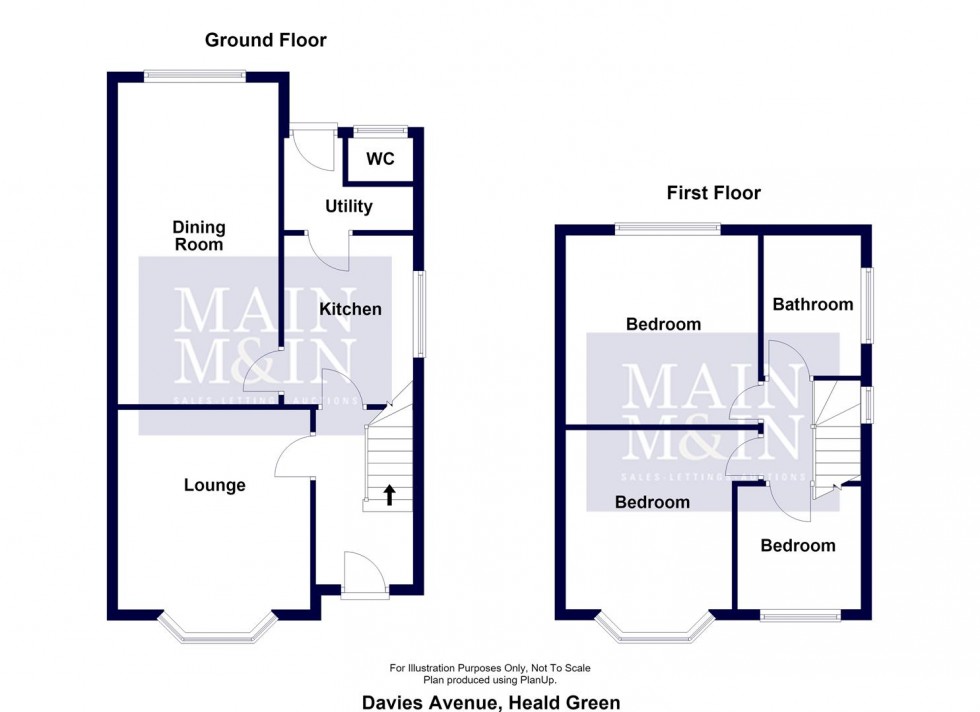
Floorplan for Davies Avenue, Heald Green
EPC Graph for Davies Avenue, Heald Green

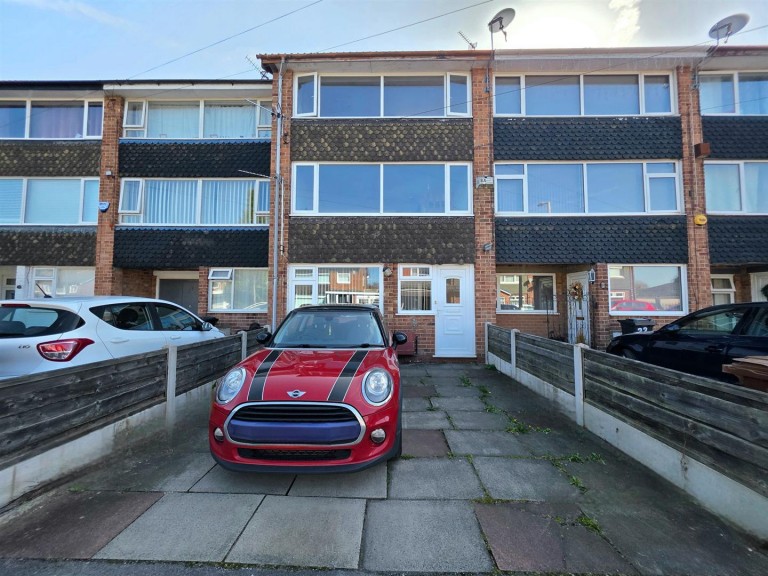
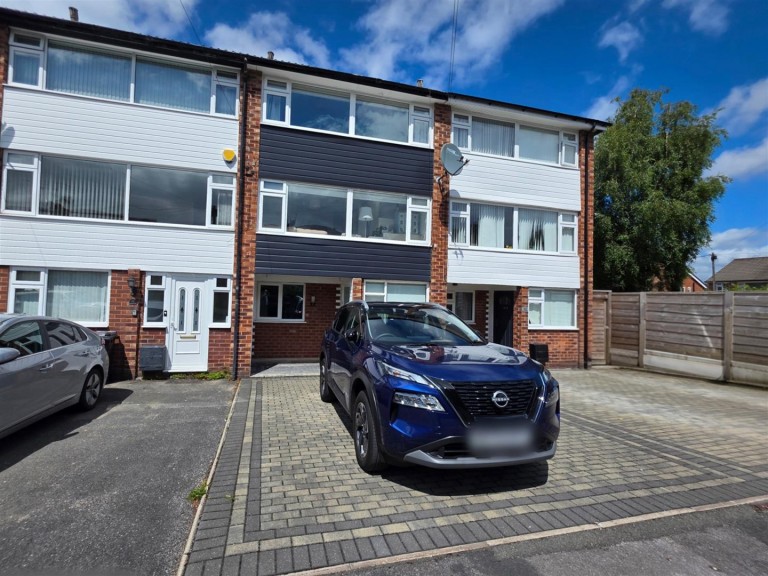
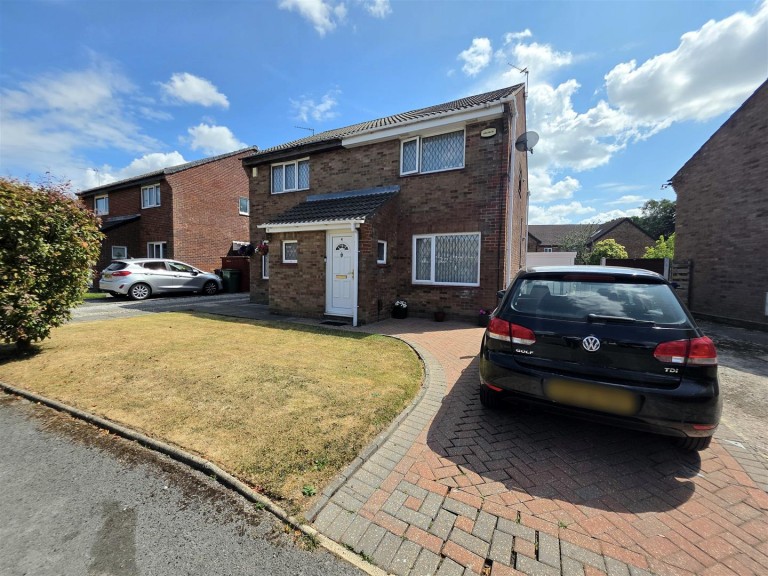
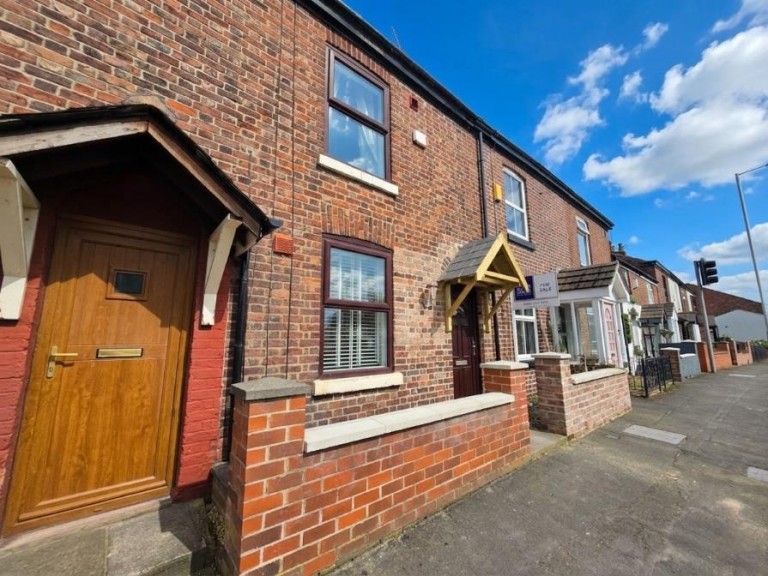
3 Bedrooms House - Semi-Detached - For Sale Davies Avenue, Heald Green - £325,000

3 1 2

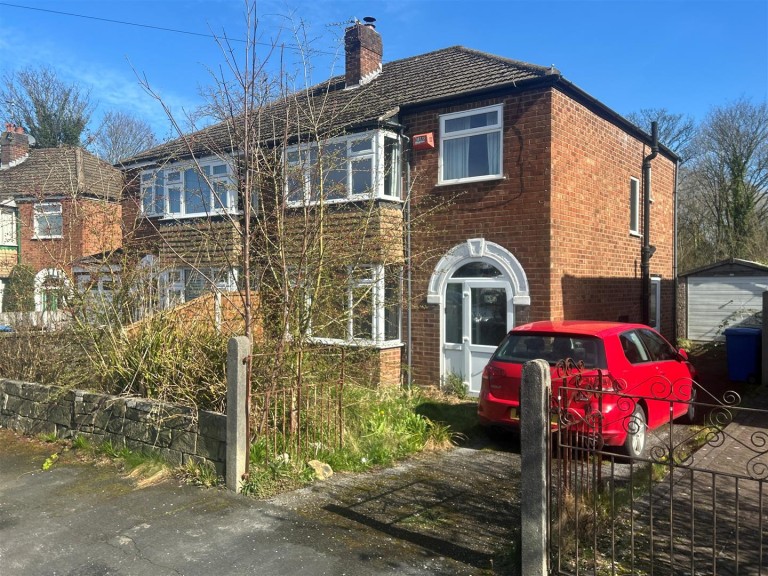
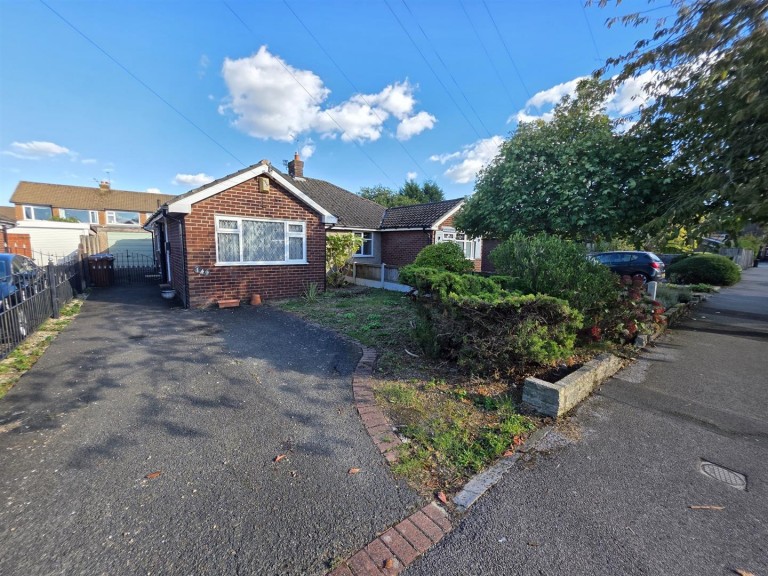
This extended semi-detached house occupies a desirable position within a well-established residential area and is offered for sale with the benefit of having no onward chain involved. The property requires some cosmetic updating and it represents a great opportunity for a wide range of buyers. The main roof and flat roof have been renewed within the last five years. The accommodation comprises: Entrance hallway, dining room, an extended living room, fitted kitchen, a utility room and a downstairs WC. To the first floor there are two double bedrooms, a single bedroom/study and a bathroom/WC. The property stands behind a garden area with a long driveway providing off road parking space. There is a brick-built garage and a lawned garden to the rear. The home is conveniently located approximately one mile from Heald Green village and railway station. It is within easy reach of popular local schools for all age groups. There are excellent transport links close by. The house is within half a mile of the access point to the bypass (Lakeland Centre). An opportunity not to be missed.
Key Features

  • Extended Accommodation
  • Three Bedrooms
  • Two Reception Rooms
  • Kitchen & Utility Room
  • Downstairs WC
  • Updating Required
  • Driveway & Garage
  • Gardens
  • Popular Location
  • No Onward Chain
  • Council Tax Band: D

Entrance Hallway (3.2 x 1.75)

Dining Room (4.11m( into bay ) x 3.58m)

Fireplace with surround.

Living Room (5.7 x 2.98)

Fireplace with surround.

Kitchen (3.27 x 2.38)

Part Tiled Walls, Fitted Cupboards, Oven with Gas hob.

Utility

Plumbing for washing machine, wall mounted boiler.

Downstairs WC (1.27 x 0.86)

WC, sink unit.

Landing (1.9 x 1.5)

Loft Access.

Bedroom One (4.36 ( into bay ) x)

Fitted Wardrobes.

Bedroom Two (3.77 x 3.12)

Fitted Wardrobes.

Bedroom Three (2.7 x 2.1)

Fitted wardrobes. Built in cupboard.

Bathroom (2.2 x 1.27)

Panelled bath, wash basin.

Externally

Gardens to the front.
Driveway alongside leading to the brick-built garage.
Garden to the rear with patio, lawns and decorative borders.

Lease Details

928 year remaining of a 999 year lease (start date 1955).
Ground Rent £7 per annum (fixed)


Location

Similar Properties