4 Bedrooms House - Mid Town House - For Sale Crantock Drive, Heald Green - £315,000
4 2 2
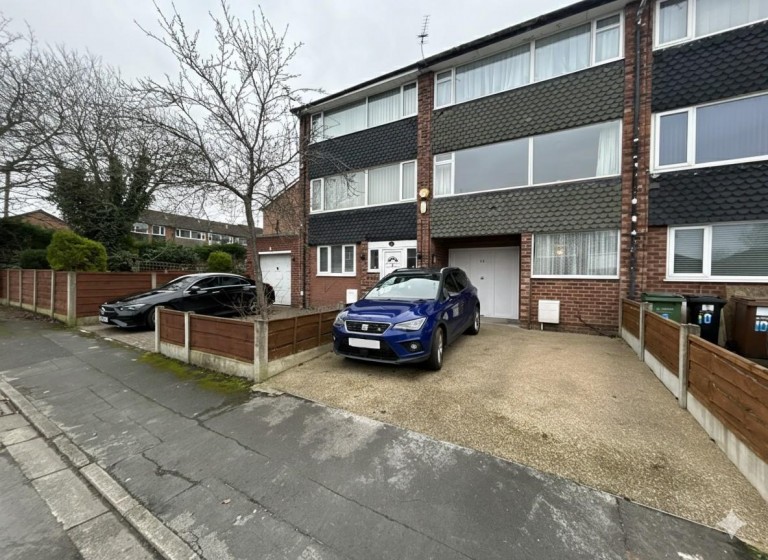
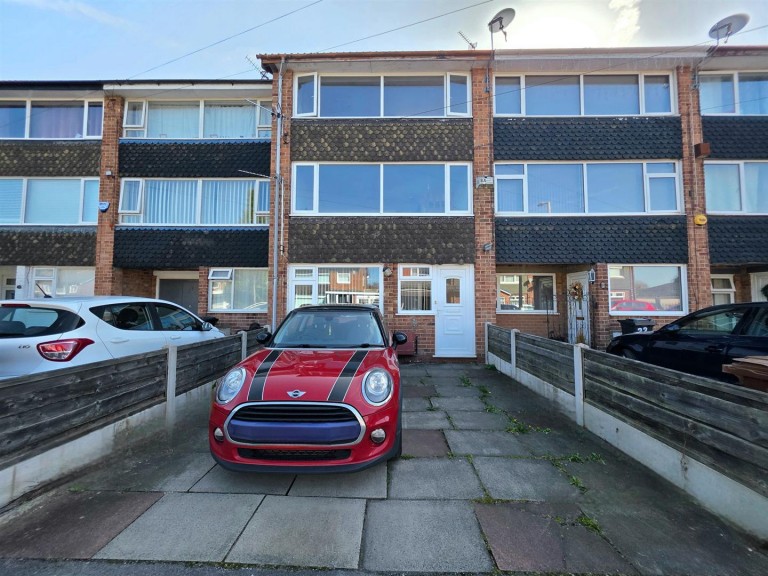
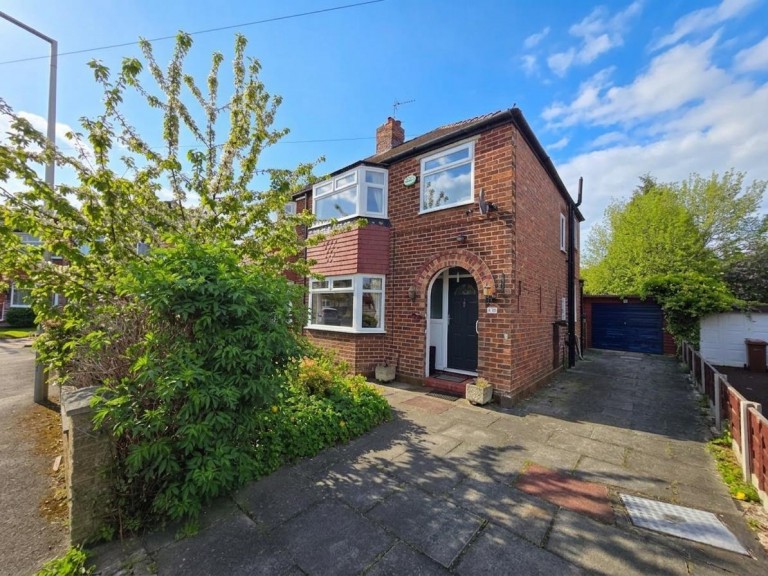
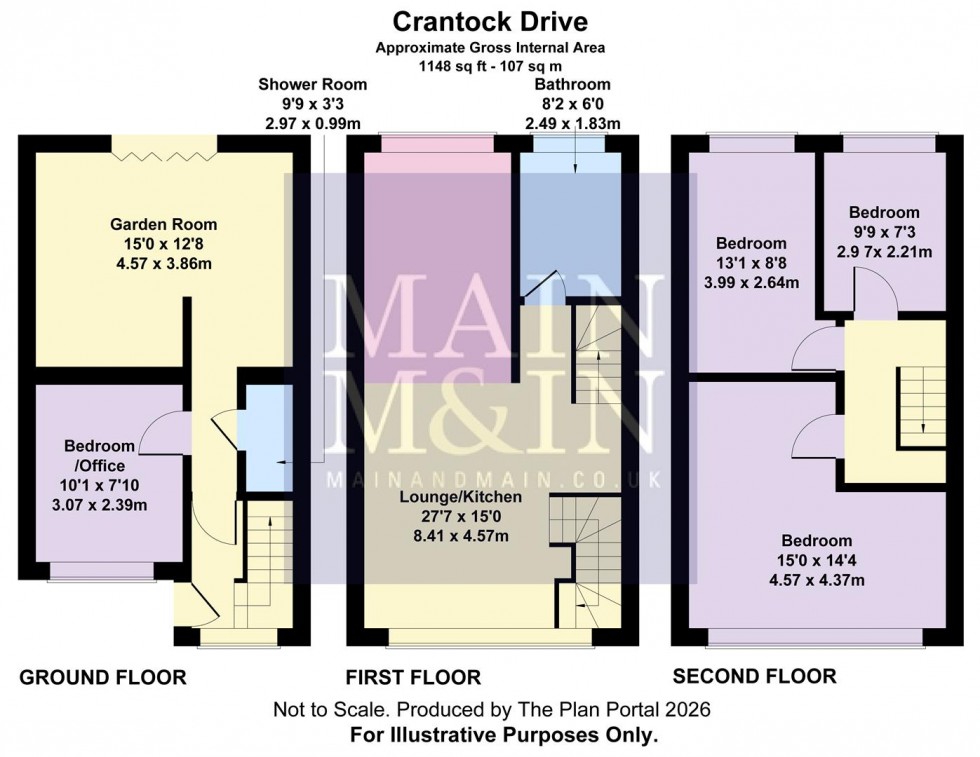
Well presented throughout, this spacious townhouse offers versatile accommodation which is presented to an excellent standard. The accommodation comprises: Entrance hallway, shower room/WC, office/bedroom and a superb open-plan room overlooking the garden with bi-fold doors and fitted (second) kitchen area: Perfect for entertaining and enjoying the garden, with a paved seating area and lawn beyond. To the first floor is a well-proportioned lounge which enjoys plentiful natural light from the large double-glazed windows, all with custom fitted blinds. The room opens to a fitted dining kitchen. A stylish refitted bathroom with bath and separate shower enclosure completes the first floor. To the second floor are three bedrooms: A large L-shaped principal bedroom fronts the house. There are two further well-proportioned bedrooms to the rear. The house stands behind a double width, block-paved driveway whilst to the rear is an enclosed garden which has paved seating area and lawn. These homes are sought-after and versatile, appealing to a wide range of buyers. The convenient location gives easy access to amenities, schools and transport networks. An early internal inspection is essential.