2 Bedrooms House - Semi-Detached - For Sale Mulberry Close, Heald Green - Offers Over £270,000
2 1 1
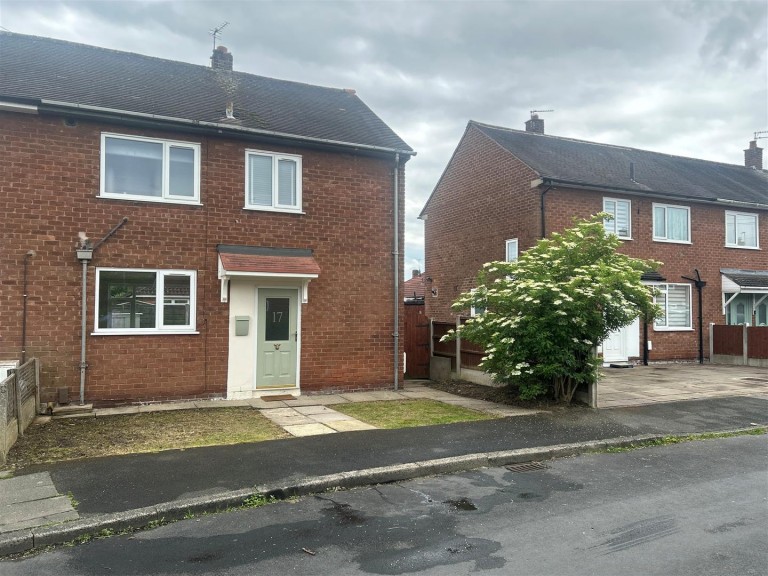
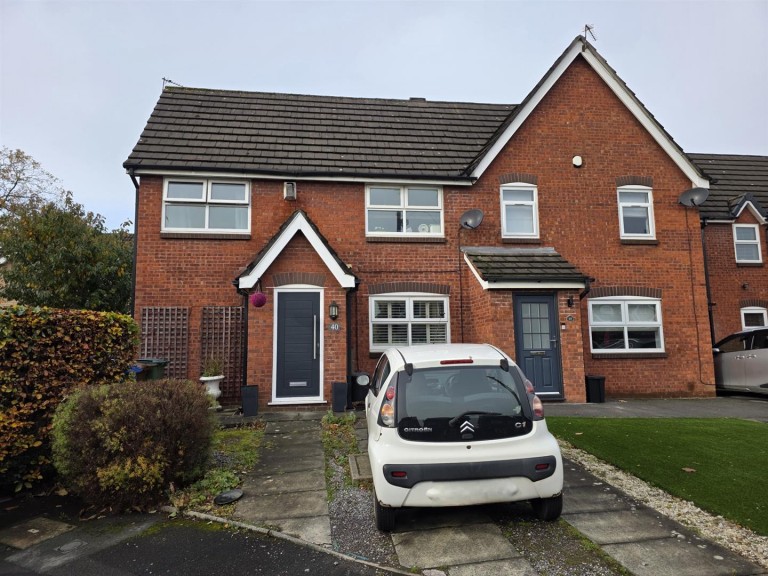
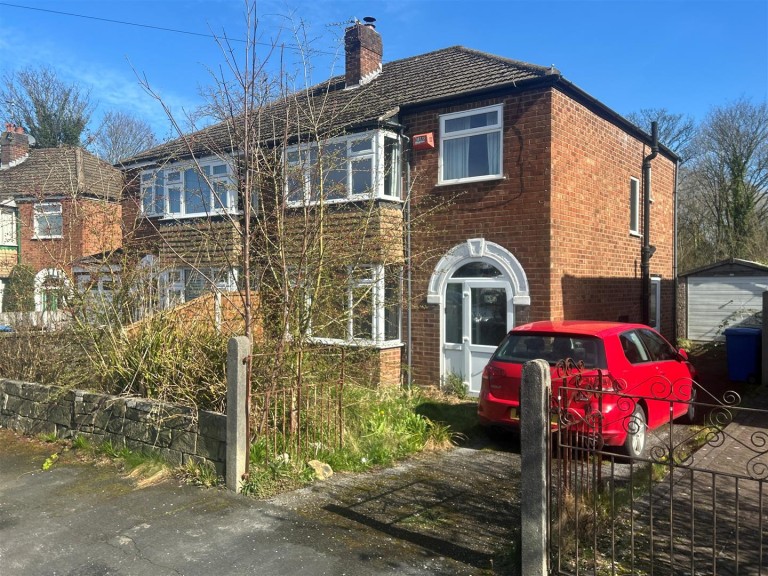
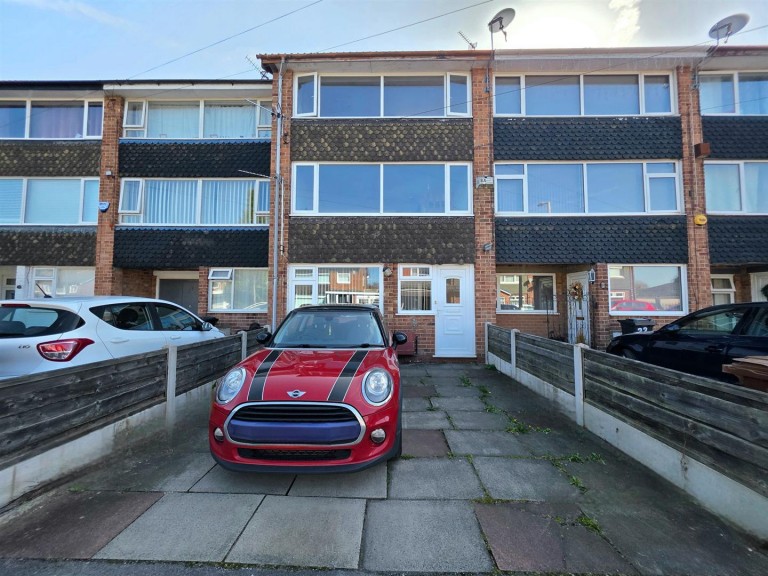
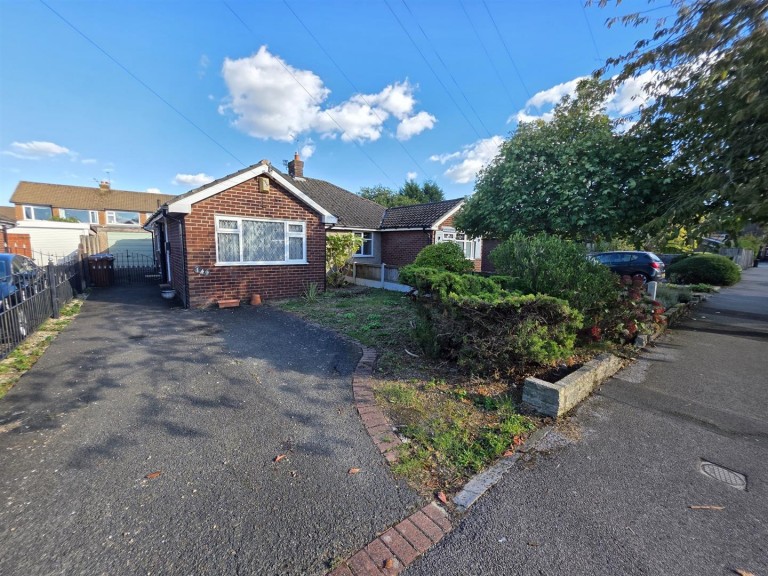
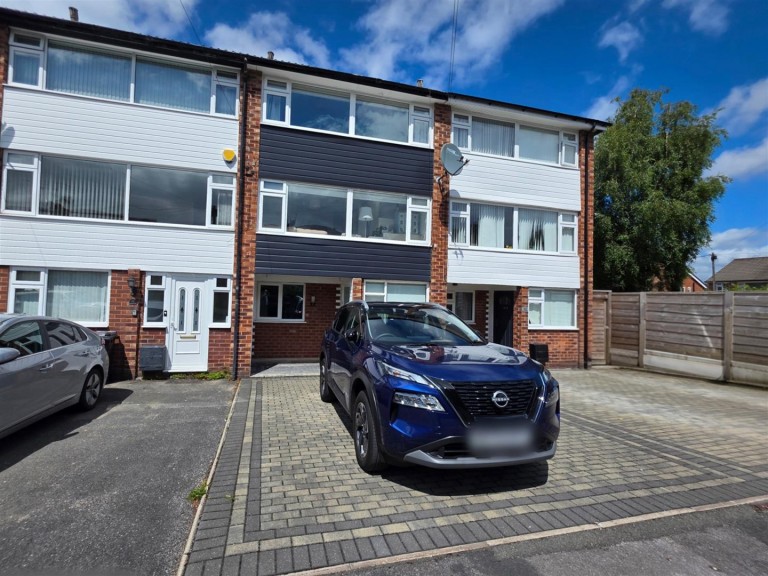
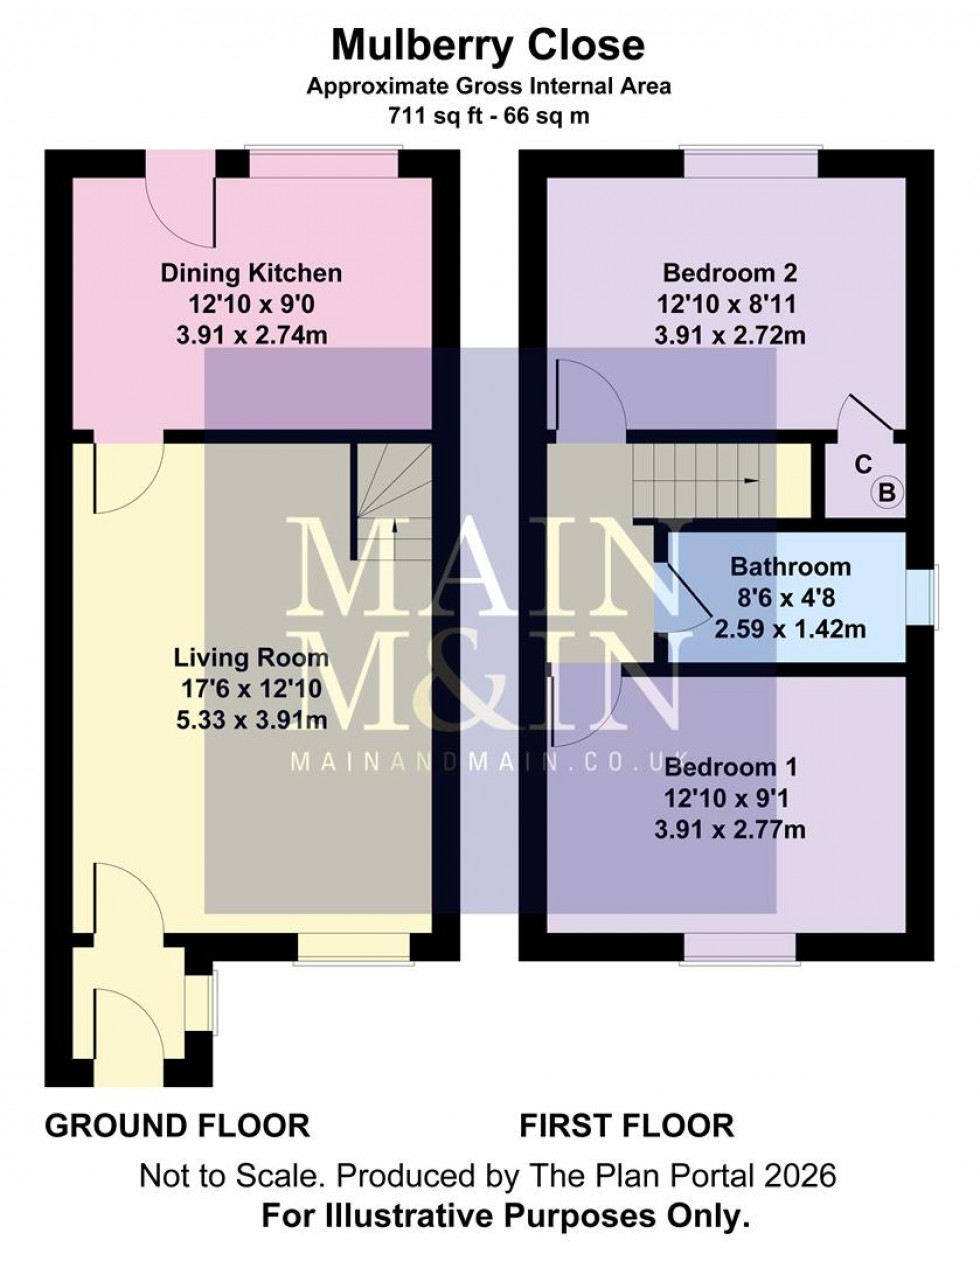
This well-presented semi-detached home is located in a cul-de-sac on a popular residential development which is well-placed for access to amenities, transport networks and schools. An entrance vestibule opens to a well-proportioned reception room which leads on to a fitted dining kitchen with door to the garden. To the first floor, a landing gives access to two well-proportioned double bedrooms and a modern bathroom which is fitted with a white suite, with shower above the bath. The house occupies a well-proportioned plot with a driveway providing off-road parking, which extends alongside the house. A detached garage provides additional storage space. To the rear is an attractive enclosed garden which features a paved seating area, lawn and decorative borders. These homes always prove to be exceptionally popular as they appeal to a wide range of purchasers. As such, an early viewing is recommended in order to avoid disappointment.