3 Bedrooms Apartment - For Sale Griffin Farm Drive, Heald Green - Offers Over £290,000
3 2 1
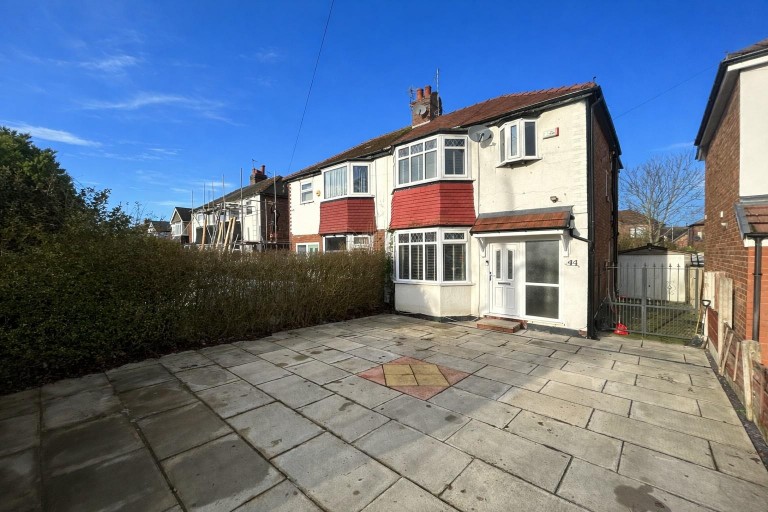
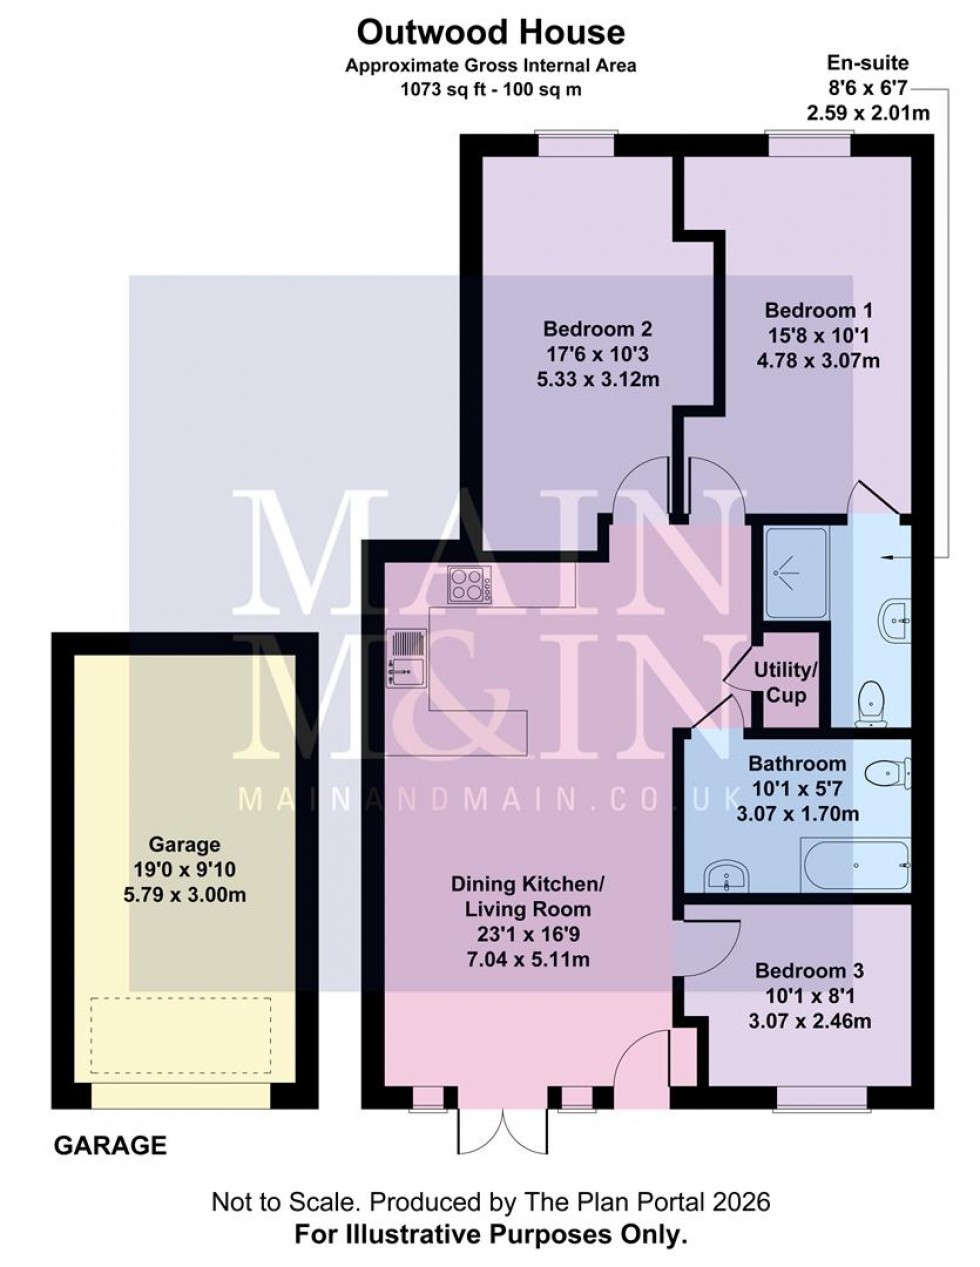
Forming part of the sought-after Griffin Farm development, this spacious ground floor apartment offers versatile accommodation which simply must be seen in order to be fully appreciated. The property is located towards the rear of the development: There is a garden area to the front with decking section and a pathway leading to the entrance, with a stylish modern Rockdoor. You step into a superb open-plan living space, with a stylish fitted dining kitchen opening on to a living area with doors which open out on to the garden. The kitchen features a number of integrated appliances and there is a useful utility cupboard. The principal bedroom overlooks the rear of the development and it boasts a large en-suite shower room/WC. There are two further well-proportioned bedrooms and a main bathroom, with a shower above the bath. The property has modern PVCU double glazing and it is fitted with smart wifi controlled electric radiators. The property benefits from having two designated parking spaces in addition to a large garage which is in a separate block. Attractive maintained gardens and grounds surround the development which is well-placed for access to amenities and transport networks. This is a stunning, versatile modern home which will suit the needs of a wide range of potential purchasers. An internal inspection is essential.