3 Bedrooms House - Semi-Detached - For Sale West Avenue, Heald Green - £360,000
3 1 1
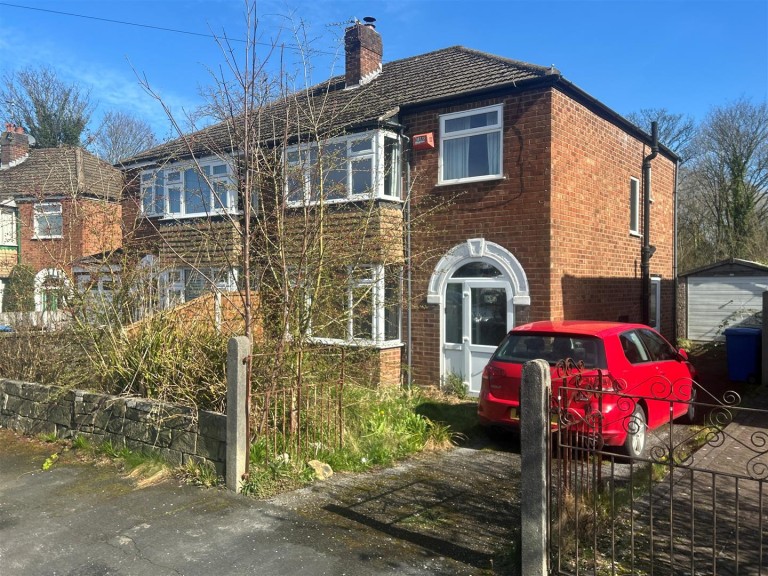
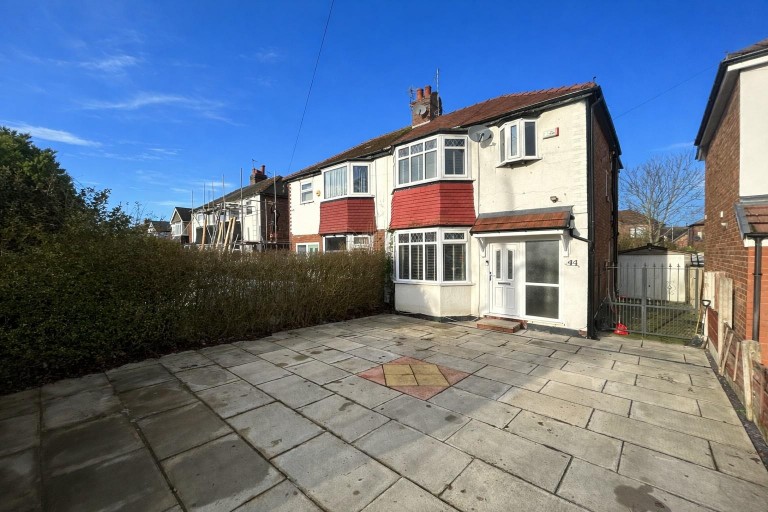
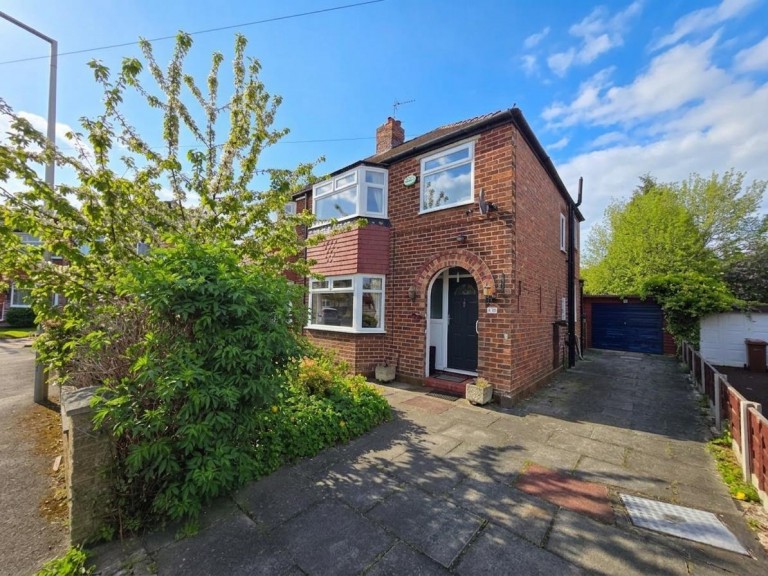
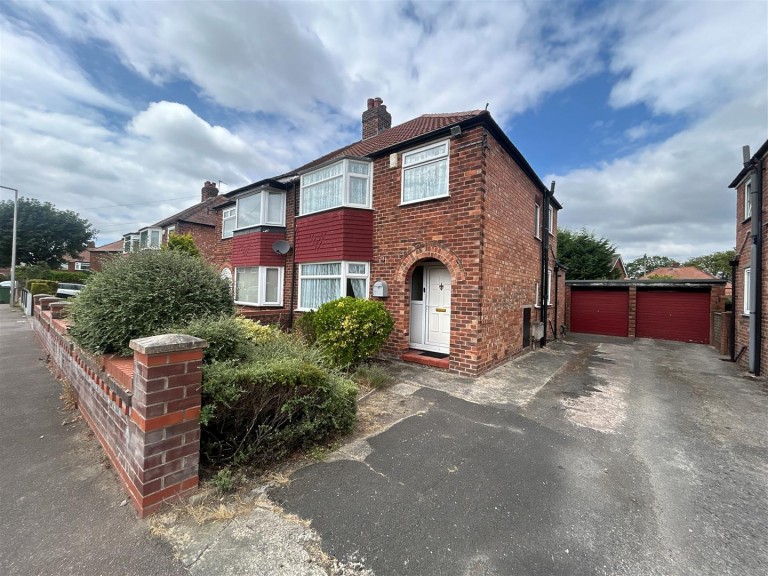
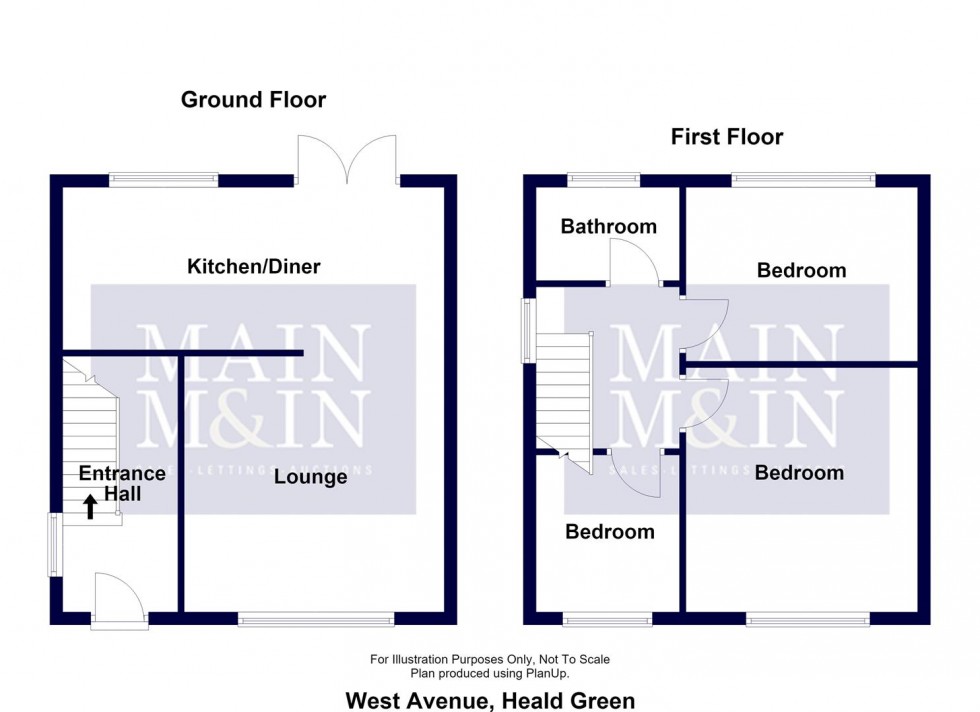
Positioned at the end of a cul-de-sac and benefiting from a much larger garden plot than most properties in the locality, this semi-detached house is offered for sale with the significant advantage of having no onward chain. The property stands behind a double-width driveway which provides off road parking space, with gated access alongside the house. There is significant potential for extension (STP) thanks to the generous plot: The huge gardens will appeal in particular to those with families/pets/green fingers or any combination of the above. A large decking area leads on to a lawned expanse. Towards the end of the garden is an impressive oak tree which provides some welcome shade. The plot borders the neighbouring school playing fields which provide a pleasant open aspect to the side. An entrance hallway leads to a spacious living room which opens to a dining kitchen which is fitted with modern units. French doors open to the rear garden. To the first floor is a landing which leads to two double bedrooms, both with inbuilt storage. A third bedroom/office and a shower room/WC complete the accommodation. West Avenue is located just off Finney Lane, with excellent access to amenities, transport links and schools. This well-presented home represents a superb opportunity and it must be viewed in order to be fully appreciated.