3 Bedrooms House - Semi-Detached - For Sale Baslow Drive, Heald Green - £360,000
3 1 2
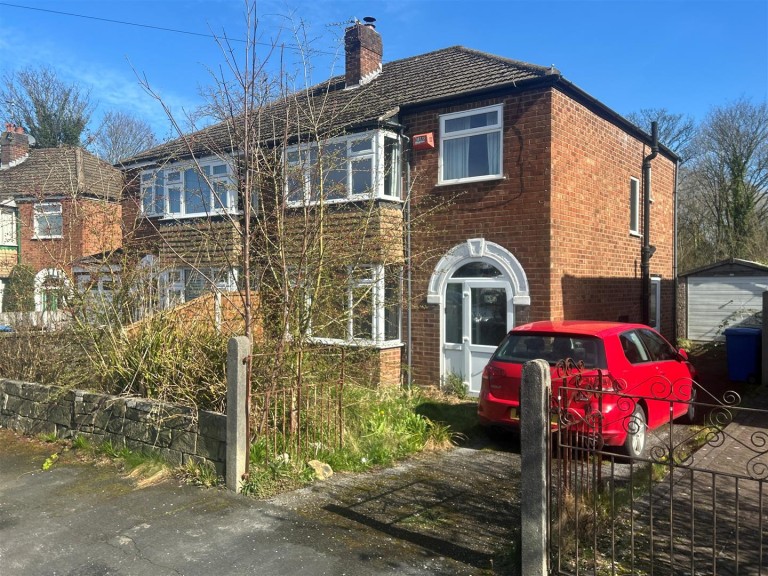
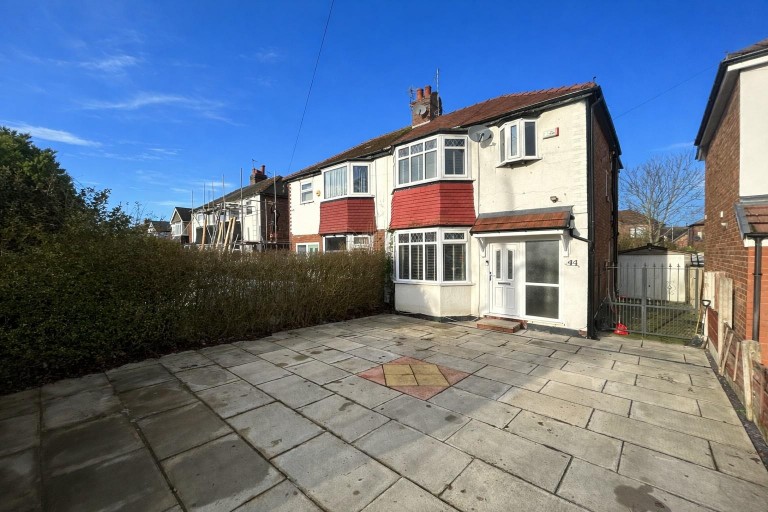
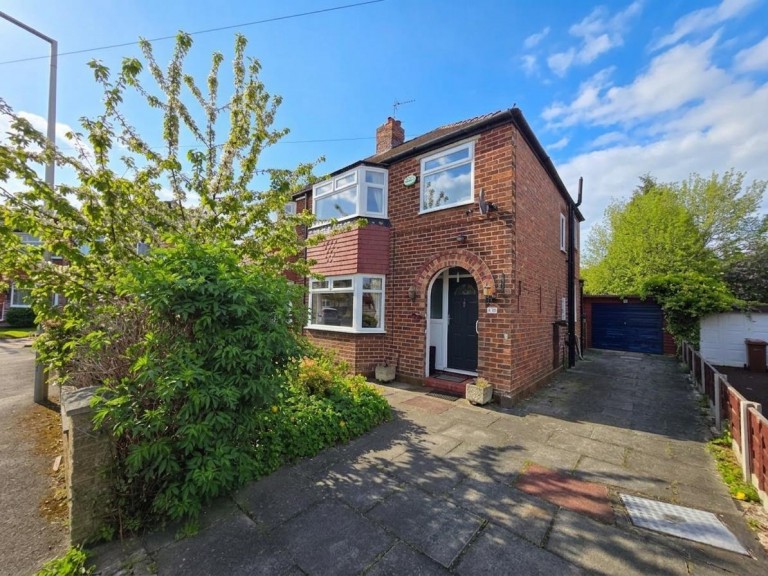
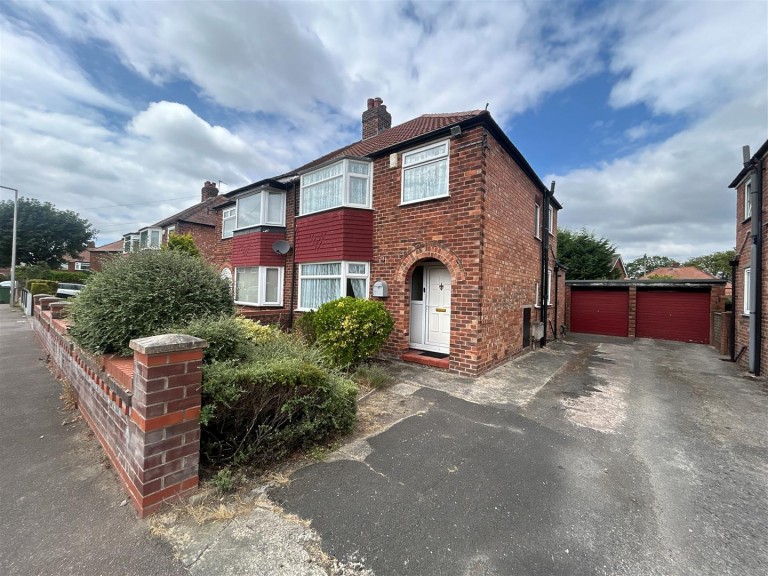
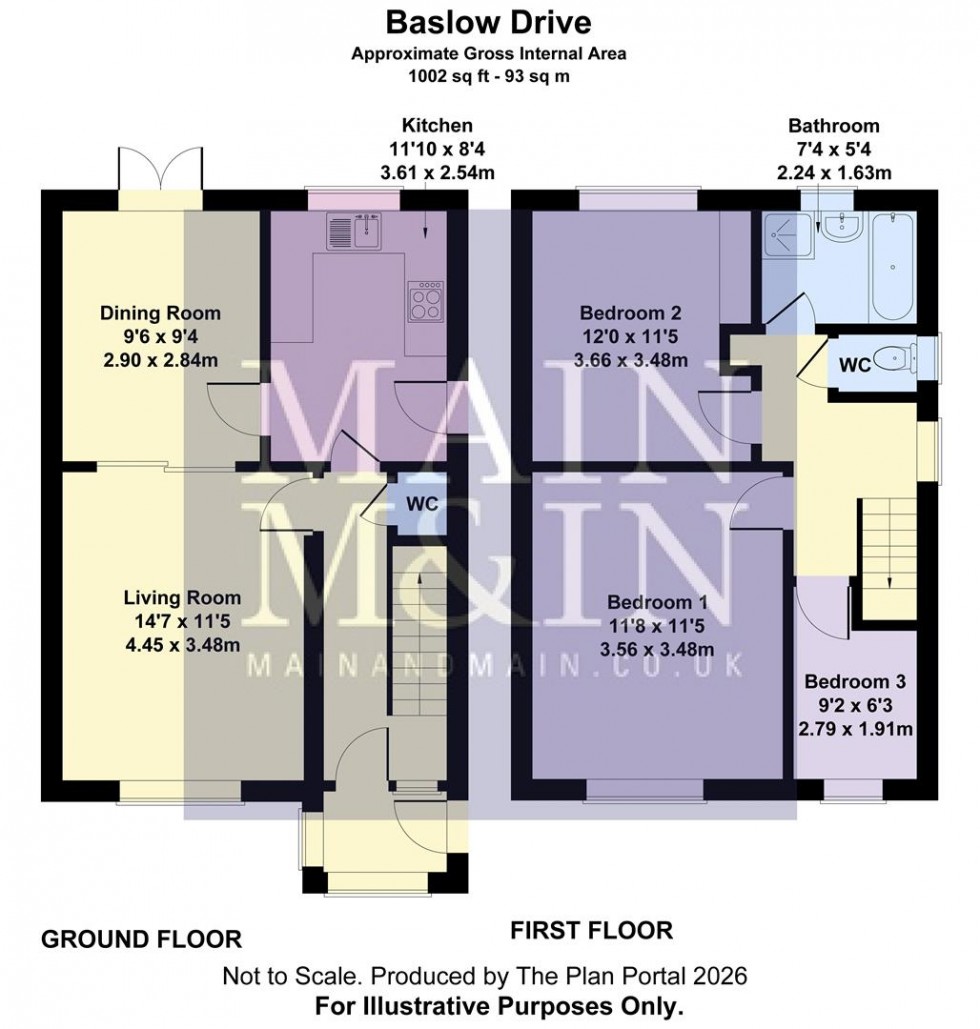
Offering well-proportioned family accommodation, this semi-detached house forms part of a popular residential area close to amenities, schools and transport networks. The accommodation comprises: Entrance porch and hallway, downstairs WC. A spacious living room is located to the front of the house with an inset feature fireplace. The room opens to the dining room, which has French doors leading out to the garden. A fitted kitchen completes the ground floor. Upstairs, a landing leads to two good double bedrooms, a single bedroom and a bathroom which is fitted with a white suite, with bath and a shower enclosure. Separate WC. Drop-down ladder to boarded loft space for storage. The property stands behind a garden area with a paved driveway providing off road parking space. Recently-installed twin doors open to a covered/car-port area alongside the house. To the rear is an enclosed garden with lawn, decorative borders and a paved seating area. An early internal inspection is recommended in order to appreciate all that this attractive home has to offer.