3 Bedrooms House - Semi-Detached - For Sale Crantock Drive, Heald Green - £365,000
3 1 1
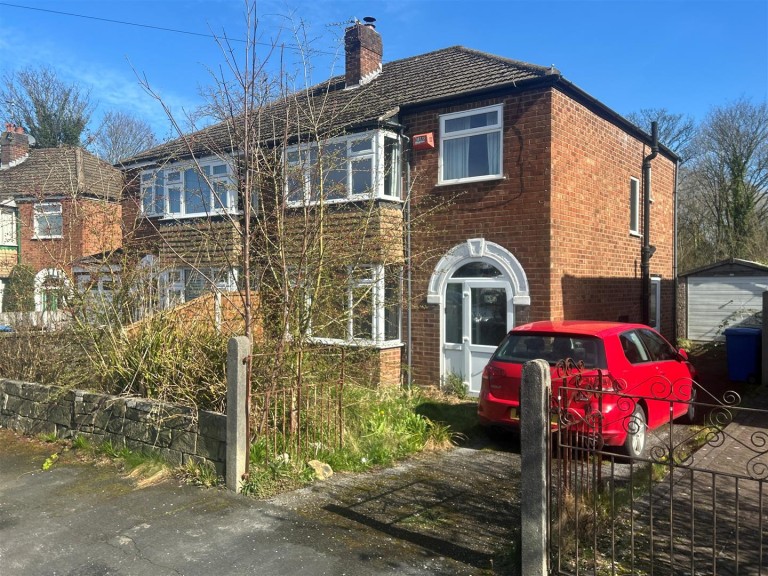
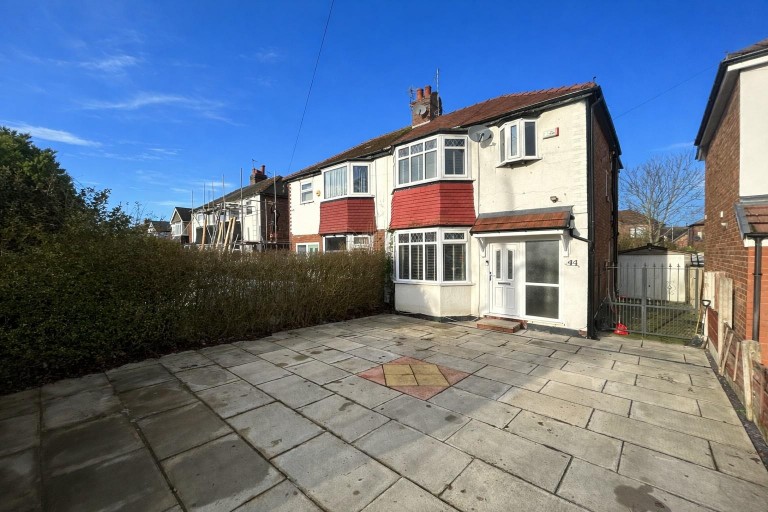
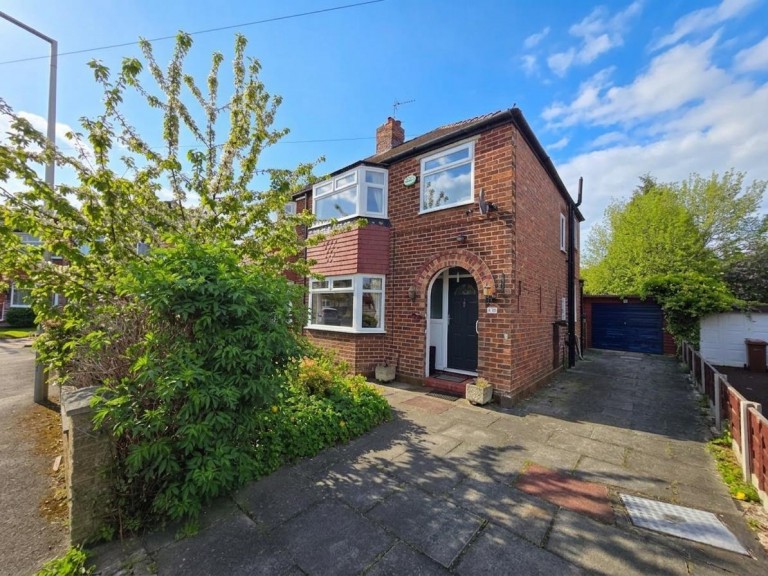
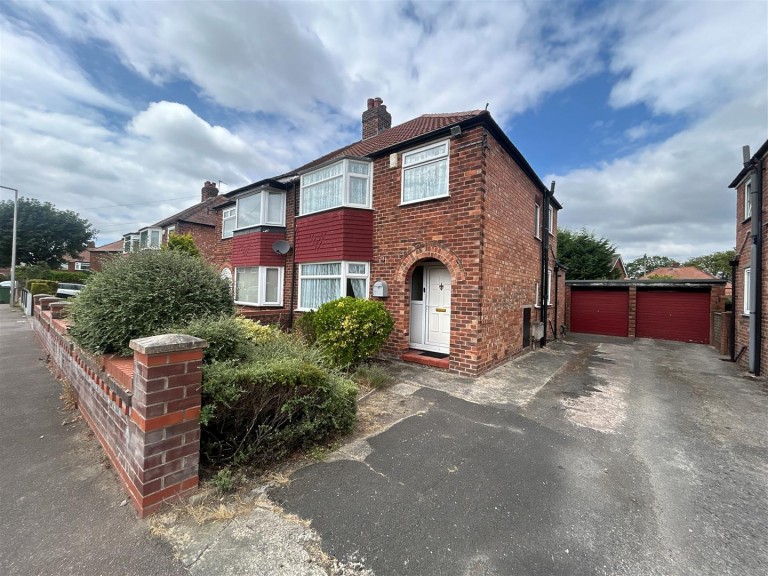
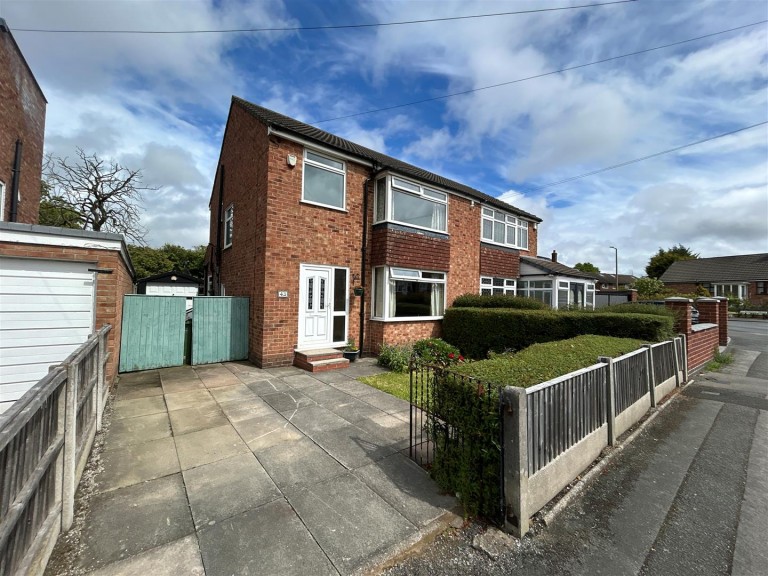
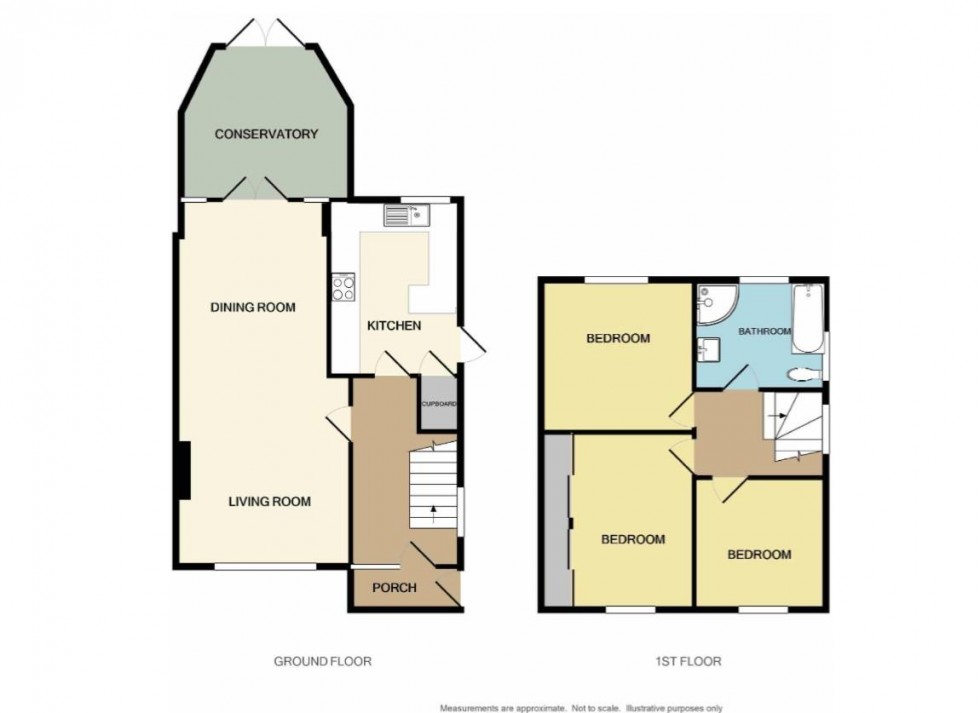
This three bedroom semi-detached house is well-placed for access to amenities, transport networks and schools for all age groups. A wide entrance hallway leads to a spacious through-room with modern panelling. The room leads on to a modern conservatory which overlooks the rear garden. There is a fitted kitchen with breakfast bar and a store room. Upstairs are three well-proportioned bedrooms and a stylish refitted bathroom with white suite. A garden fronts the house and there is a block-paved driveway which provides off-road parking space which has a large car-port alongside the house which provides useful shelter. The house is not directly overlooked to the front or rear, with a pleasant outlook across playing fields to the rear. An internal viewing is essential in order to fully appreciate this most attractive home.