3 Bedrooms House - End Terrace - Sold Subject to Contract Gibbon Avenue, Manchester - £275,000
3 1 2
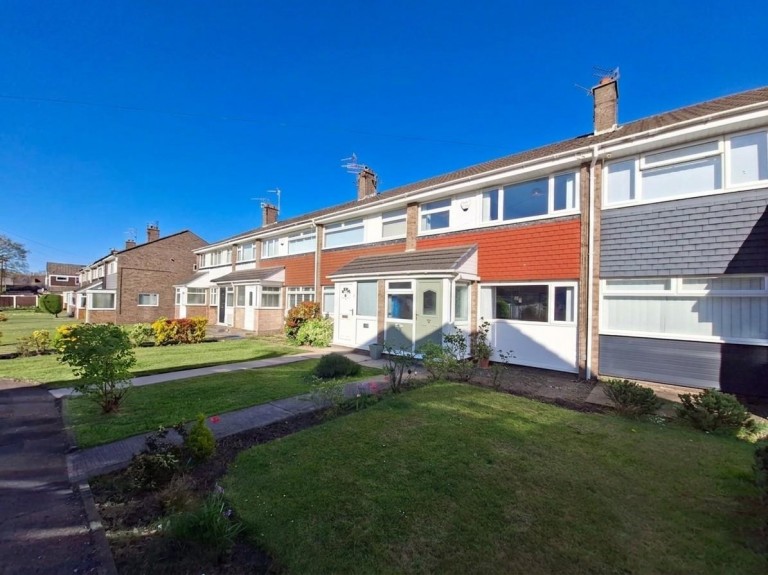
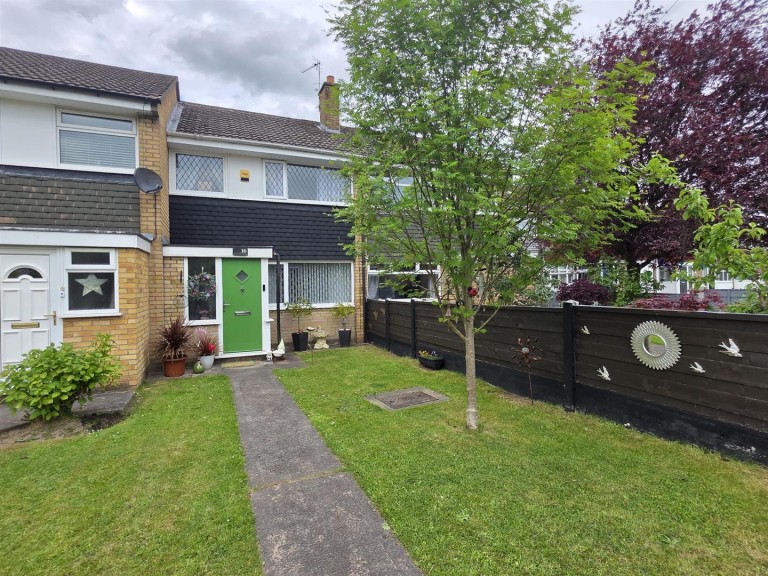
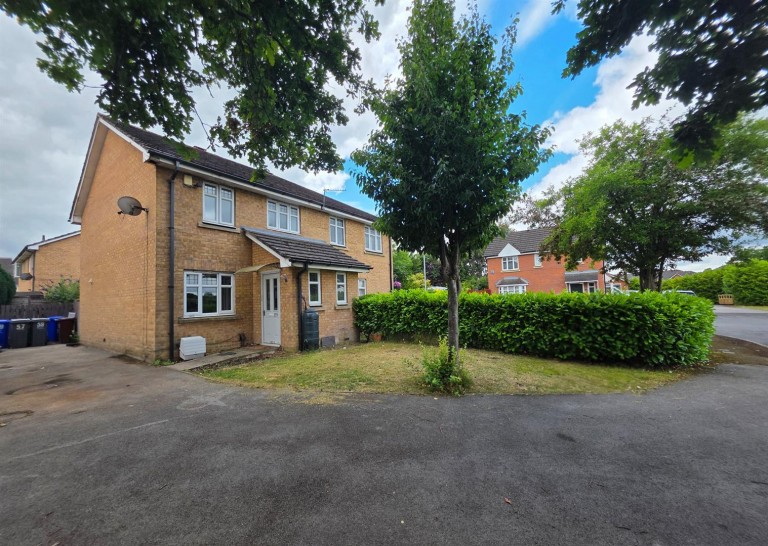
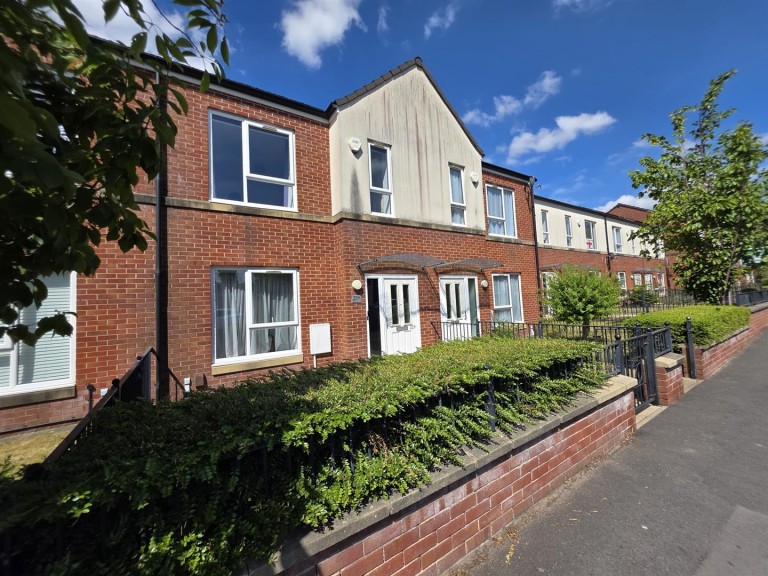
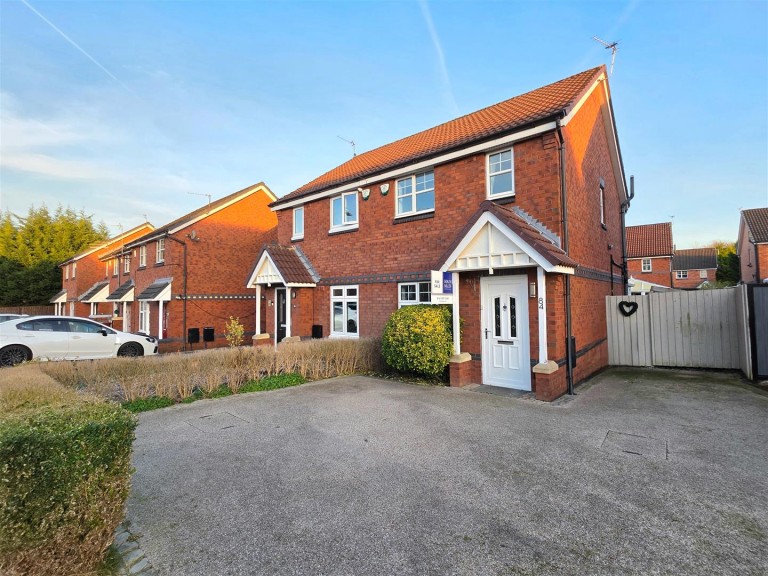
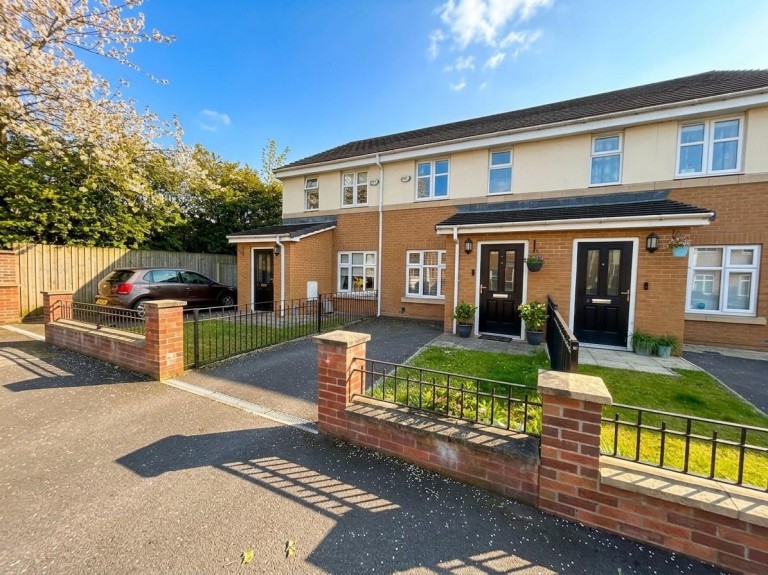
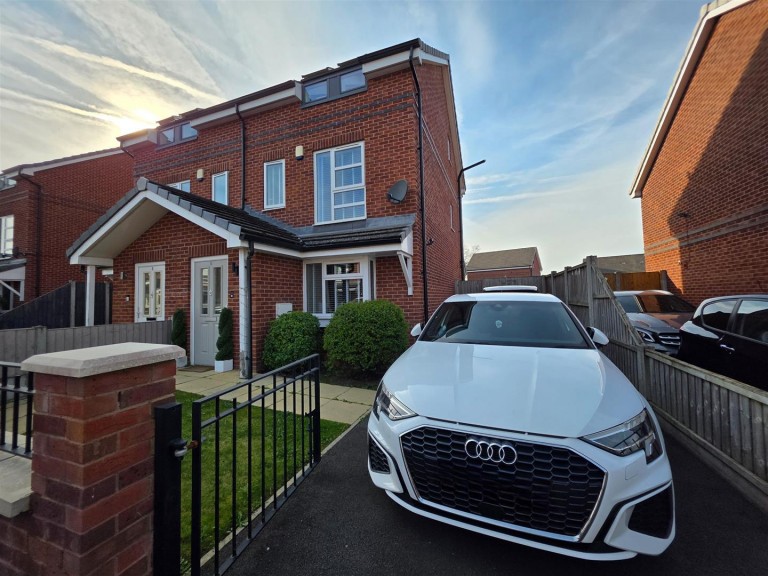
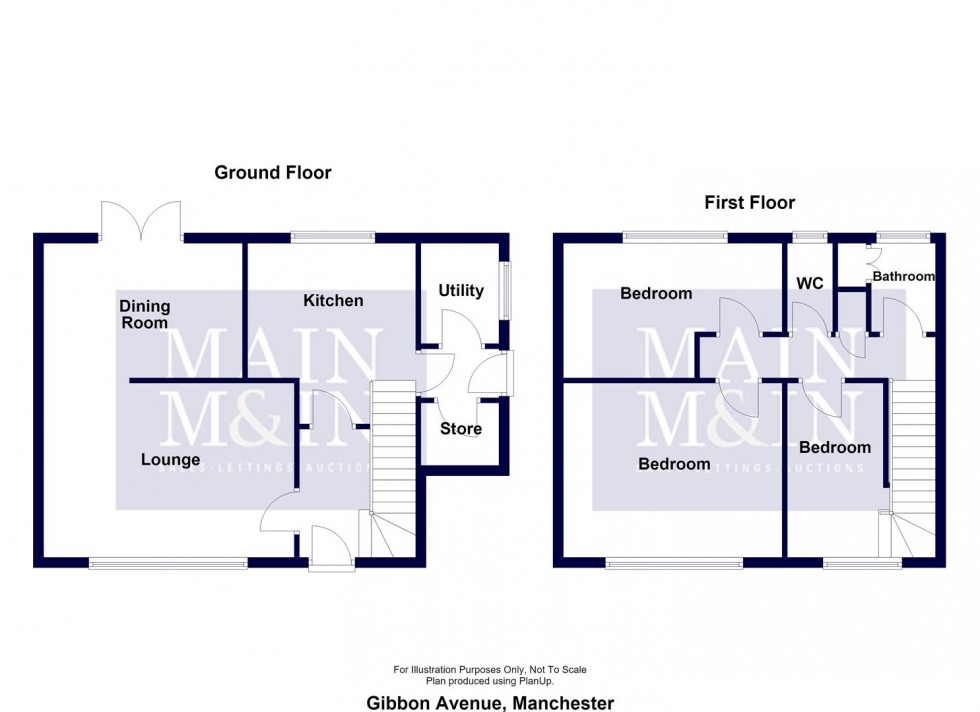
Occupying a corner position on a cul-de-sac, this well-presented end of terrace house will appeal to a wide range of potential purchasers. It is located in an area which is convenient for access to amenities and schools, with excellent transport links: The Metrolink tram is particularly close by, with the M56/M60 motorway junctions, rail station and Manchester Airport also easily accessible. The house stands behind a gated driveway which provides off road parking space, leading on to a garage. There are lawned gardens to the front which extend to the side. There is access to a particularly attractive garden to the rear, with seating area, lawn and decorative borders. Useful outside WC. An entrance hallway leads to a well-proportioned living room which opens to a dining room with double doors to the garden. There is a fitted kitchen and a rear vestibule with two storage rooms. To the first floor are three well-proportioned bedrooms, a bathroom and separate WC. This property is likely to generate a good deal of attention: Homes in this locality are ever-popular. As such, an early viewing is advised.