2 Bedrooms House - Terraced - For Sale Hollyhedge Road, Wythenshawe - Offers Over £250,000
2 1 1
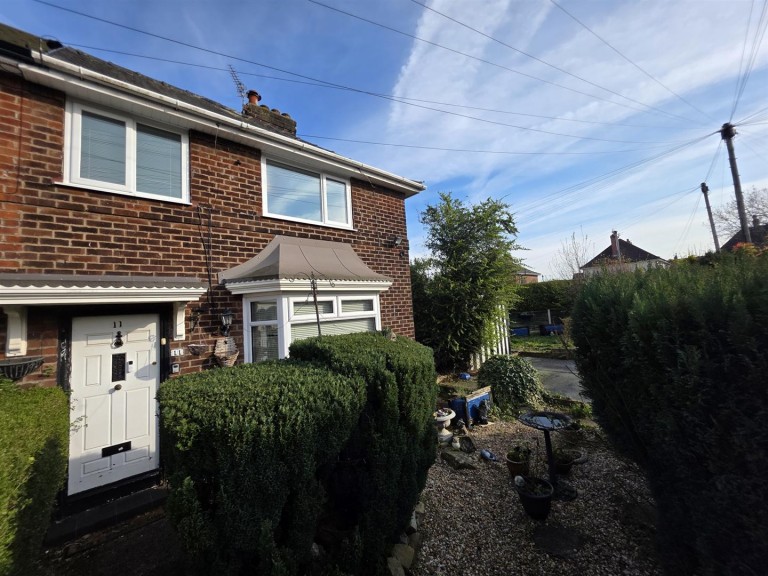
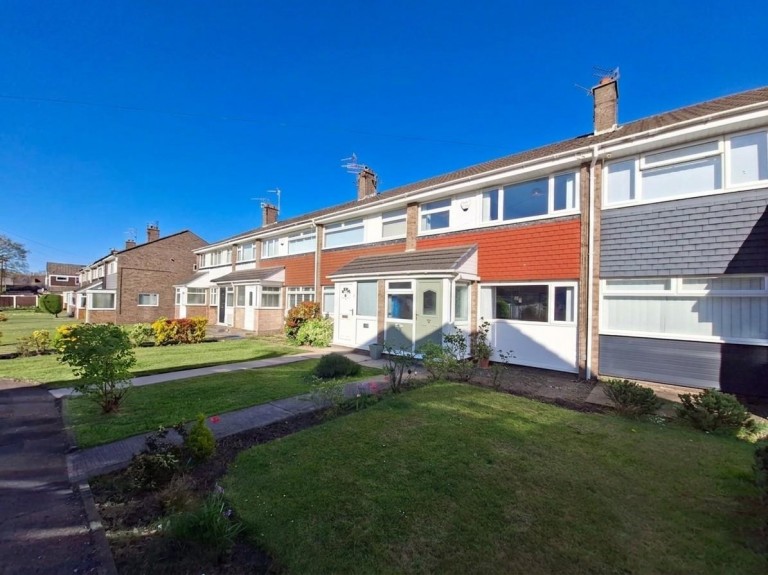
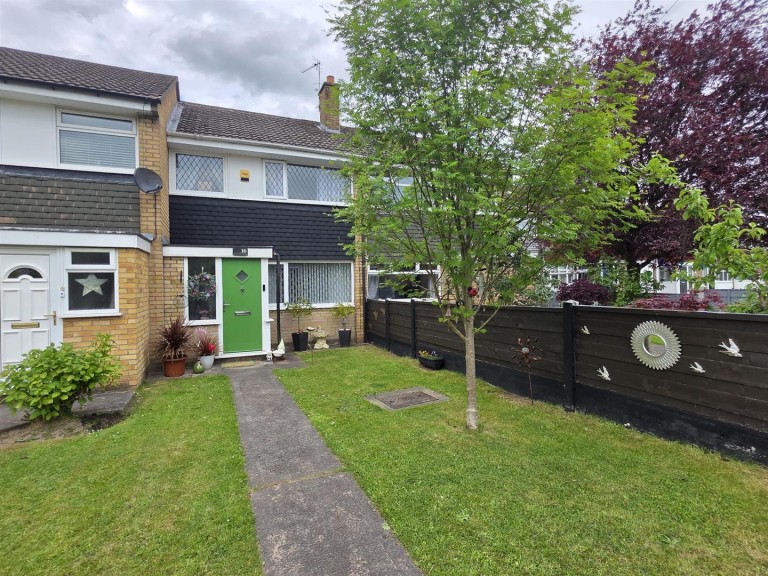
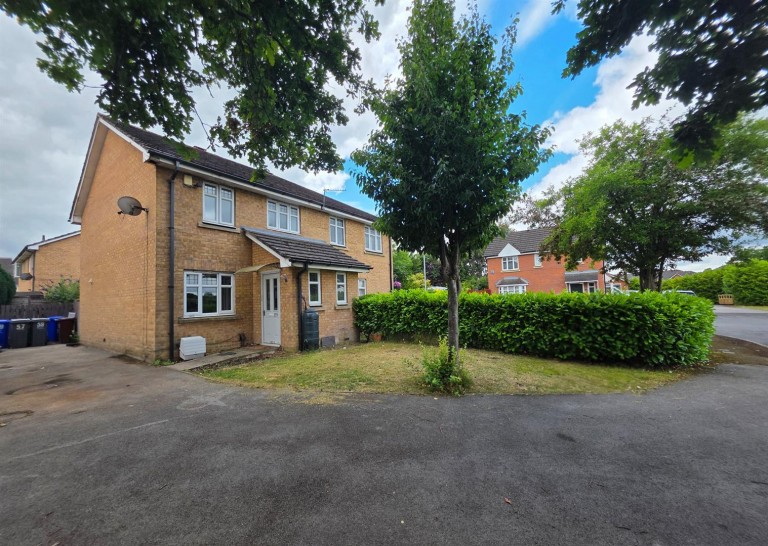
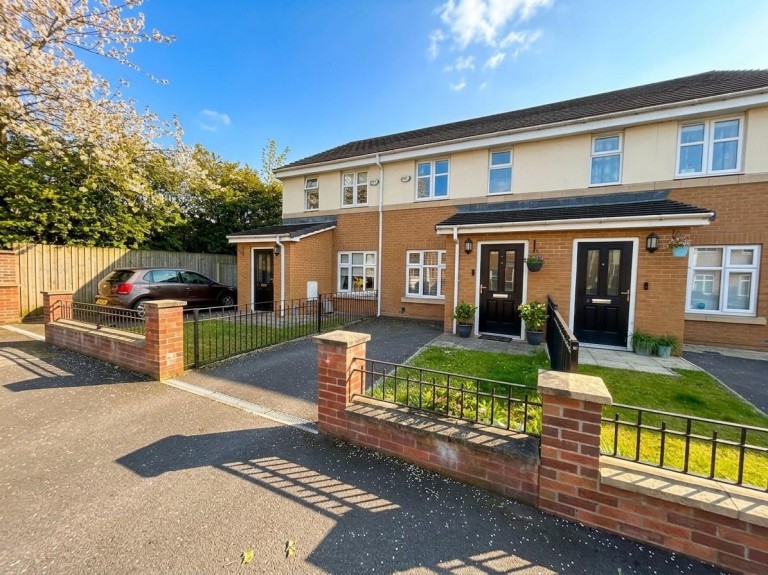
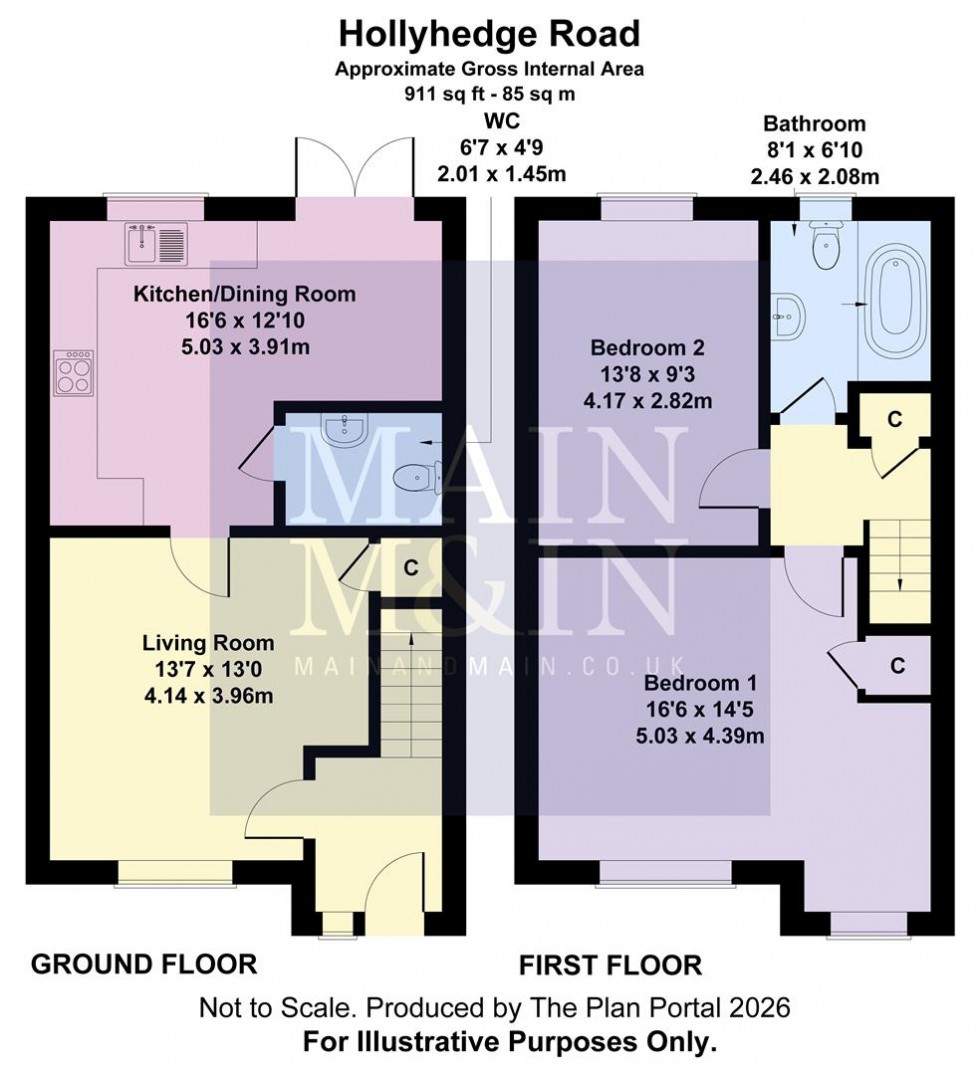
Beautifully-presented throughout, this modern property is certain to appeal to a wide range of buyers including first-time and investment purchasers. The property is well-placed for access to amenities and schools. It enjoys excellent transport access, with the Metrolink tram stop literally around the corner from the house. The M56/M60 motorway junctions and Manchester Airport are close by. Wythenshawe Hosiptal is also easily reached. The house stands behind a gated garden area. An entrance hallway leads to a well-proportioned living room, with built-in storage space. There is a modern fitted dining kitchen to the rear, with French doors opening to the rear garden. A downstairs WC completes the ground floor. Upstairs, a wide landing has a storage cupboard and access to the loft space. There is a superb, particulalry large principal bedroom to the front of the house, with two windows overlooking the front. A second double bedroom is located to the rear of the property, alongside a family bathroom which is fitted with a white suite, with shower above the bath. The rear garden features a paved seating area, a raised deck and an artificial lawn for ease of maintenance. There is a timber storage shed and a driveway which is accessed from the rear of the property, via double gates. This attractive home is certain to appeal as the room sizes are so generous: An early viewing is advised as these homes are always very popular.