4 Bedrooms House - Detached - For Sale Lincoln Avenue, Heald Green - £625,000
4 2 2
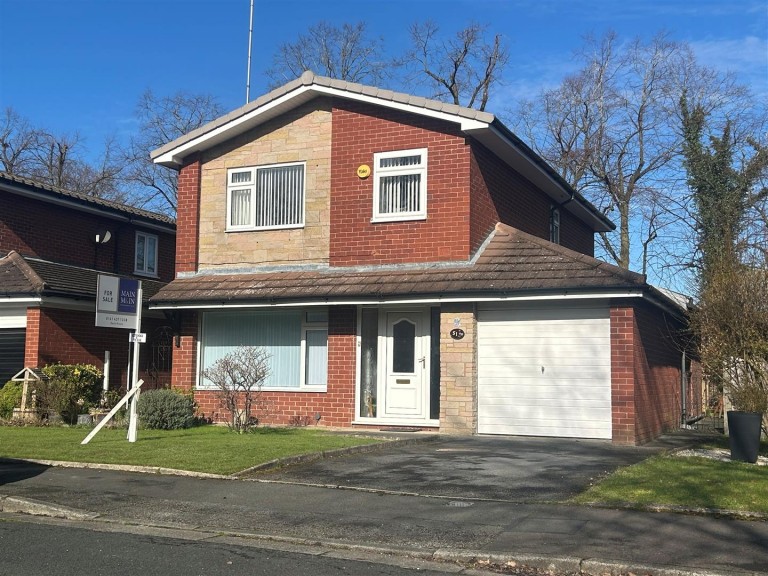
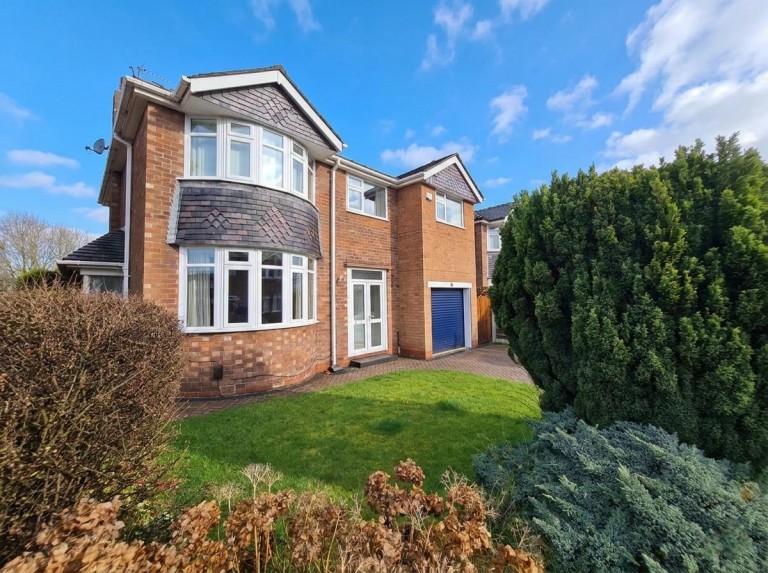
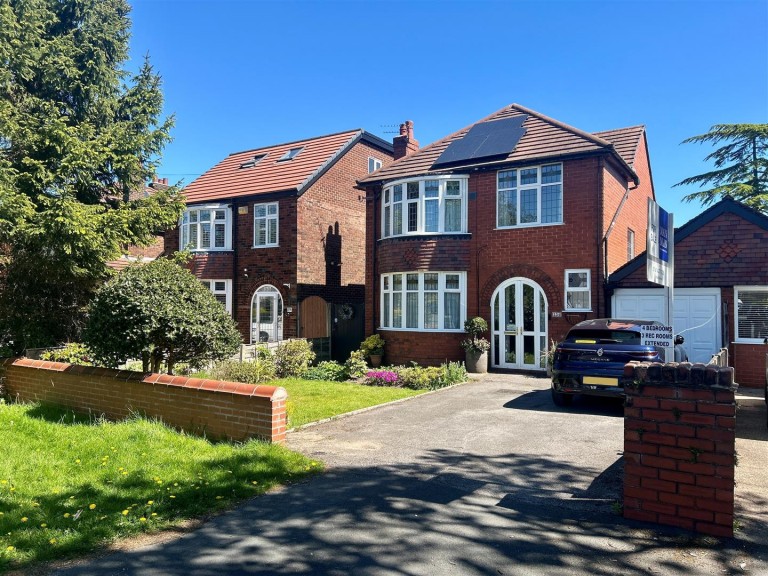
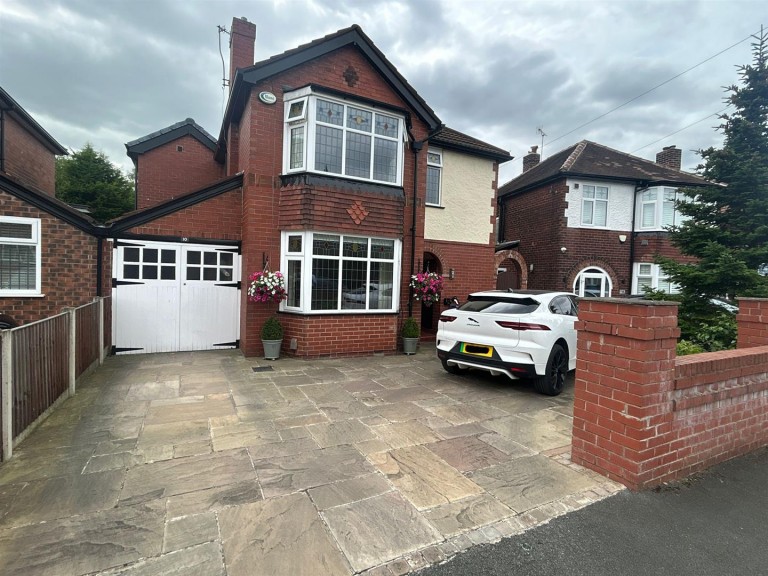
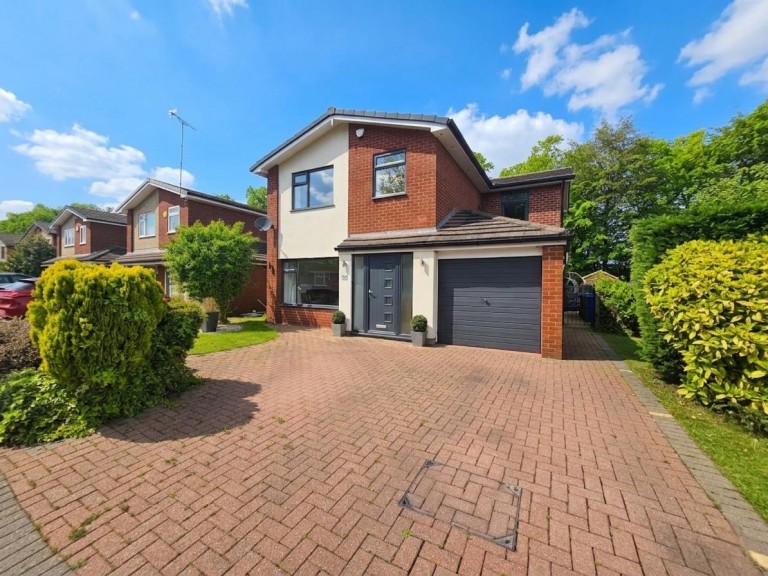
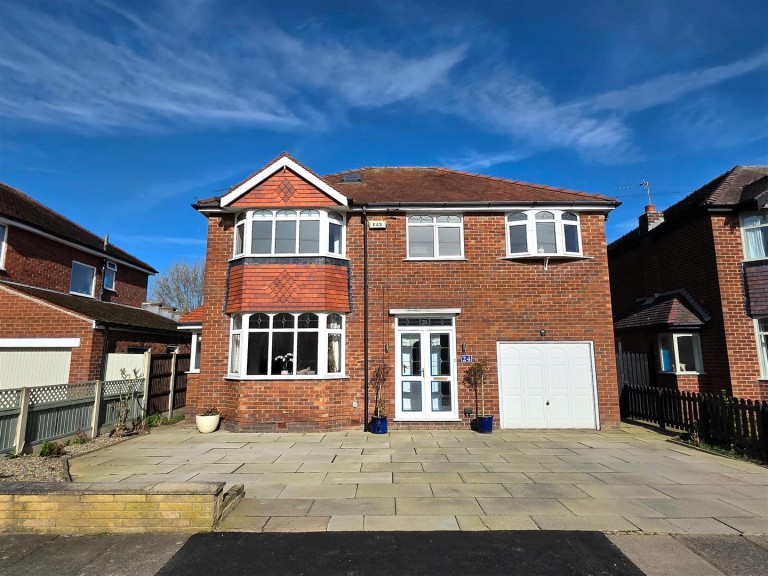
One of the few homes on the development originally built as a four bedroom house, this stunning 'Ben Turner' detached residence has since been extended and improved. Offered for sale with the benefit of having no onward chain involved, the property enjoys a pleasant aspect across playing fields to the rear. A covered entrance leads to the front door which opens into a wide entrance hallway. To the front of the house is a sitting room with bay window. There is a well-proportioned living room with inglenook feature and inset feature fireplace. This room opens to a superb family/dining room with feature vaulted ceiling with inset roof windows, a rear bay and a sliding door to the garden. This room opens in turn to a stylish modern fitted kitchen with seating area. A door leads on to a utility room, with a downstairs WC beyond. Also to the ground floor is a large office/study. To the first floor is a landing which gives access to the bedrooms, three being generous double rooms with fitted wardrobes. The principal bedroom has a large en-suite shower room/WC. Bedroom four is a study/single. A fitted staircase leads up to a loft room, with roof window and storage into the eaves. A modern family bathroom with a white suite completes the accommodation. The property stands behind a garden area with a smart paved driveway which provides off road parking space, leading to a garage door which lifts to reveal a storage room for garden equipment. The rear garden features a decking area, central lawn, storage sheds. Gated access to the side of the house. Lincoln Avenue forms part of a particularly sought-after residential development of detached homes. It is well-positioned for access to amenities, transport links and schools for all age groups.