
3 Bedrooms House - Terraced - For Sale Dunkeld Road, Manchester - Offers Over £260,000
3 1 2
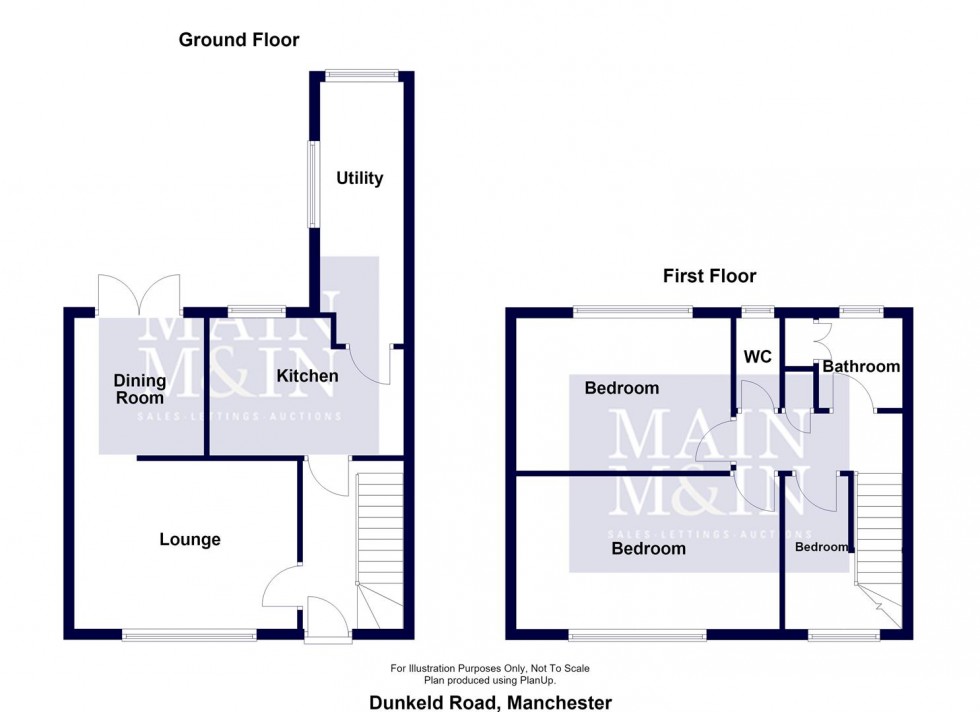
Offering well-presented, spacious accommodation, this mid-terrace property forms part of a popular residential area. The house is well-placed for access to amenities, excellent transport links and popular schools. An entrance hallway leads to an attractive living room which opens to a dining room with French doors to the garden. There is a stylish modern kitchen with integrated fridge/freezer, double oven and a gas hob. A useful large utility/storage room completes the ground floor. Upstairs are three well-proportioned bedrooms: Two generous double rooms and a good single bedroom/office. The bathroom is fitted with a white suite, with shower above the bath. A separate WC completes the accommodation. The property stands behind a wide driveway which provides off road parking space, alongside a garden area. To the rear is an enclosed garden with paved seating area, lawn and decorative borders. An early viewing is advised: These homes always prove to be exceptionally popular due to the generous accommodation and superb convenience.