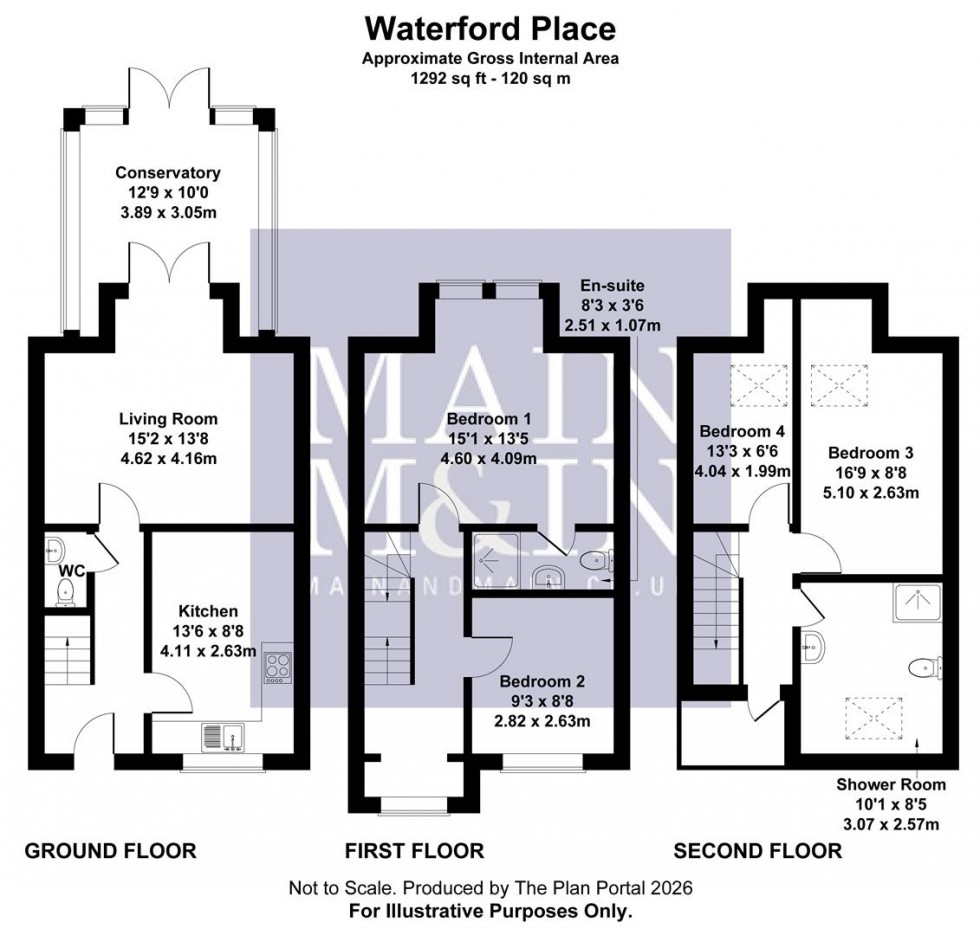
Floorplan for Waterford Place, Heald Green
EPC Graph for Waterford Place, Heald Green

4 Bedrooms House - Townhouse - For Sale Waterford Place, Heald Green - Asking Price £425,000

4 2 2

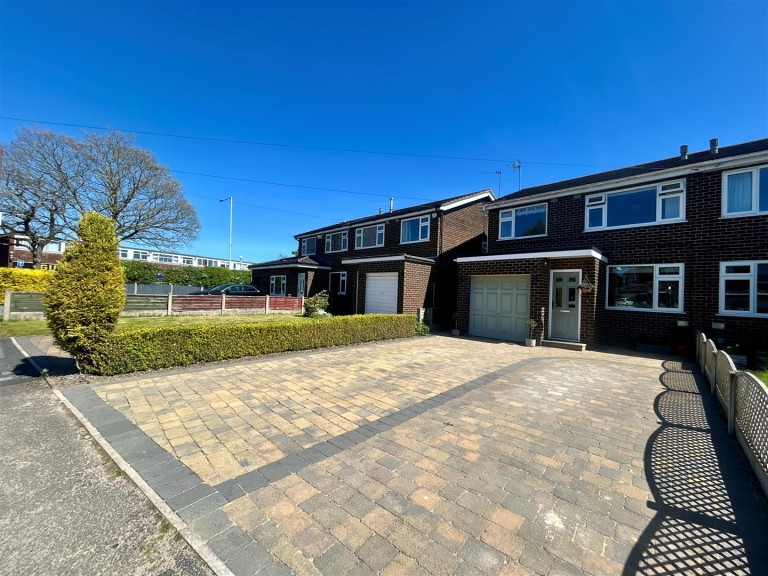
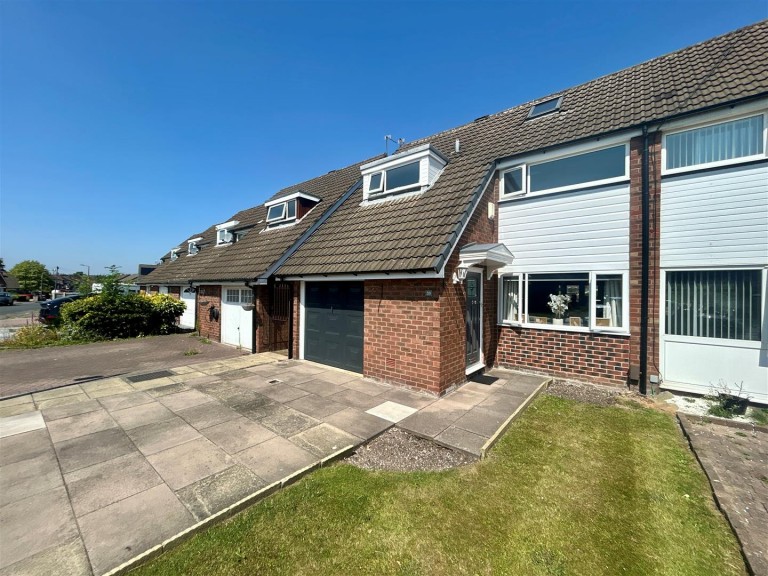
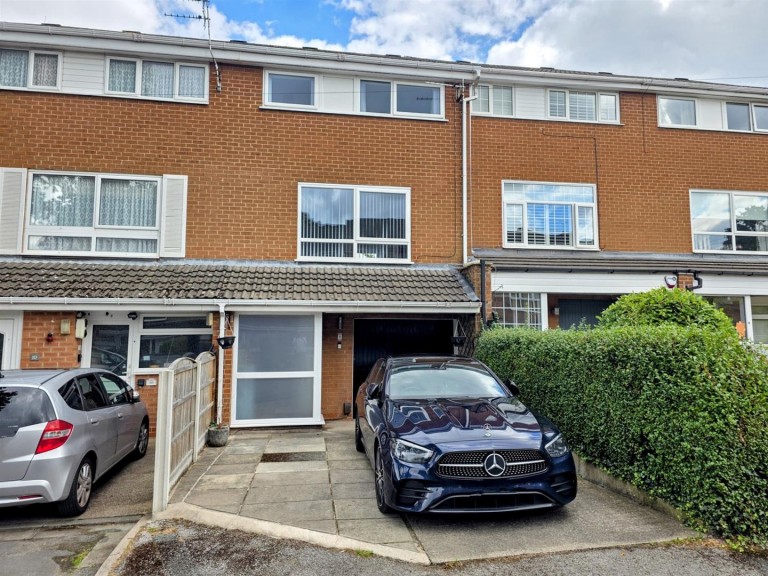
A Substantial Four Bedroom, 2 Bathroom, Mid Town House complete with Conservatory situated within an exclusive gated development of ten properties (NO CHAIN). Looking for something a little different, then this home could very well fulfil these requirements. The living area is over three floors as follows: Entrance Hall, Downstairs WC, Living Room, Fitted Kitchen, Conservatory. On the First floor are Two Bedrooms plus En-Suite. To the Second Floor, Two further Bedrooms plus Family Shower Room/WC. Outside is an enclosed private Rear Garden. The property is set within a development of ten properties with a central landscaped Courtyard and car parking. The approach is via remote electric gates off a short tarmacked driveway. The property is close to Heald Green Village, transport, schooling and train station. Within a few miles are both the M56/M60 Motorways and Manchester Airport. This is a great home NOT TO BE MISSED.
Key Features

  • Four Bedrooms
  • Two Bathrooms
  • Downstairs WC
  • Gas Central Heating
  • PVCU Double Glazing
  • Exclusive Gated Development
  • NO ONWARD CHAIN
  • VIEWING ESSENTIAL
  • Council Tax Band: E

Entrance Hall (4.09m x 2.01m)

Downstairs WC

Low Level WC

Lounge (4.62m x 4.17m)

Feature Fireplace, Double Glazed Patio Doors to:

Double Glazed PVCU Conservatory (3.89m x 3.05m)

Glazed Double Doors to Garden

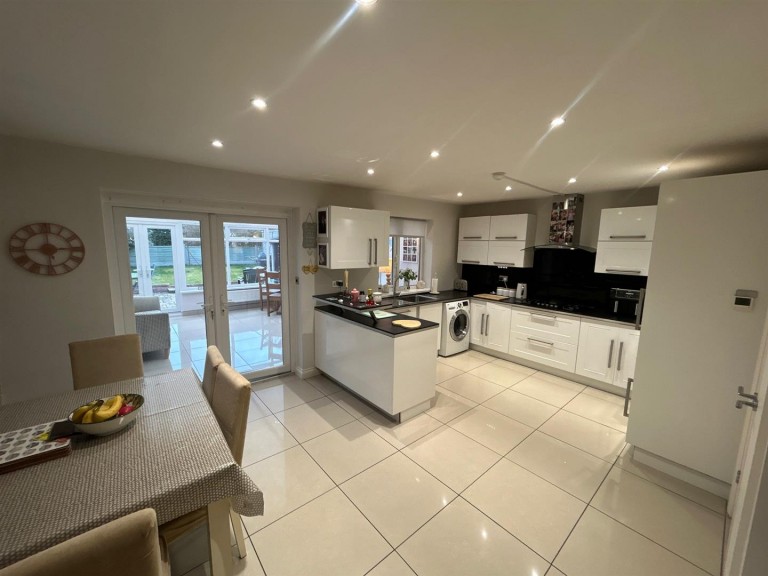
Kitchen (4.11m x 2.64m)

Part Tiled Walls, Fitted Units, Electric Hob, Extractor Hood, Under Oven/Grill
Fridge Freezer, Integrated Dishwasher, Work Top Lights, Inset Ceiling Lights, Tiled Floor

First Floor Landing

Feature Window

Bedroom One (4.60m x 4.09m)

Fitted Wardrobes
En-Suite Shower Room 8'3" x 3'6"
Tiled Walls, Shower Cubicle, Wash Basin, Low Level WC

Bedroom Two (2.82m x 2.64m)

Second Floor Landing

Bedroom Three (5.11m x 2.51m)

Fitted Wardrobes

Bedroom Four (4.04m x 1.98m)

Fitted Wardrobe, Velux Window

Family Shower Room/WC (3.07m x 2.57m)

Shower Cubicle, Wash Basin, Low Level WC, Tiled Floor

Outside

Enclosed Courtyard and Parking, Communal Bin Areas
Enclosed Rear Garden with shed, hedging, shrubs.

Lease Details

Leasehold - residue of 999 year lease from 1996.
Ground Rent £80 per annum (fixed)

Service charge of £80 per month for maintenance of communal areas, electric gates and of items. Please ask


Location

Similar Properties