
3 Bedrooms House - Semi-Detached - Sold Subject to Contract Woodlands Crescent, High Legh - Offers Over £495,000
3 2 3
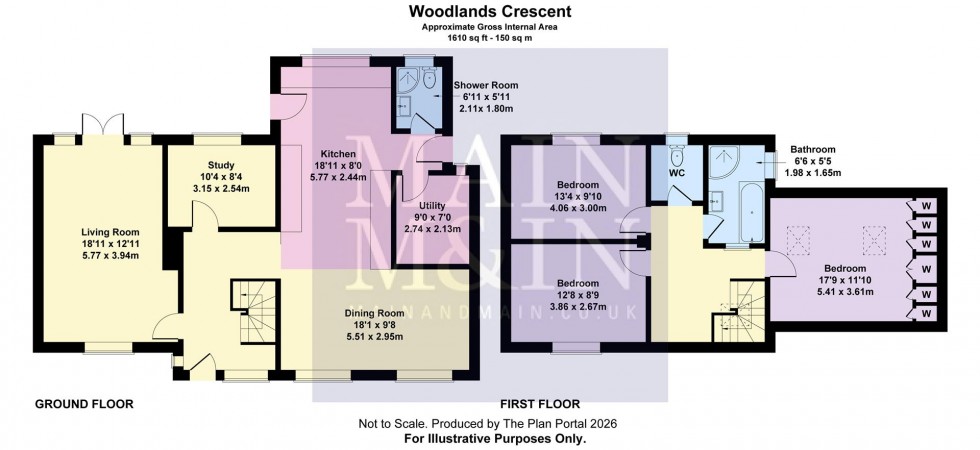
Presented to an excellent standard throughout, this significantly extended residence simply must be seen in order to be fully appreciated. A wide entrance hallway leads through to a spacious living room, with a feature wood-burning stove and patio doors leading out to the garden. There is an attractive study with a large central picture window which frames the superb open aspect to the rear. The centre of the property is formed by a stylish contemporary kitchen which is fitted with a range of appliances and a large range type oven. The room opens to a dining/family room to the front of the house. A rear hallway leads to a useful utility room and also to a modern shower room/WC. The turning staircase rises from the hallway up to the first floor landing, giving access to an impressive principal bedroom which features comprehensive fitted wardrobes and two roof windows. There are two further double bedrooms, a bathroom with bath and a shower enclosure, and a separate WC. April Cottage stands behind an attractive garden with a double width paved driveway providing off road parking space. The rear garden features a large paved seating area which overlooks the lawn and well-stocked borders. A timber shed provides additional storage. A gate leads out on to the open grassland to the rear. Woodlands Crescent is a private cul-de-sac located in the sought-after village of High Legh. This semi-rural area offers a peaceful environment, with easy access to the amenities, schools and transport networks of the larger nearby towns of Lymm and Knutsford. This beautiful home is offered for sale with no onward chain.